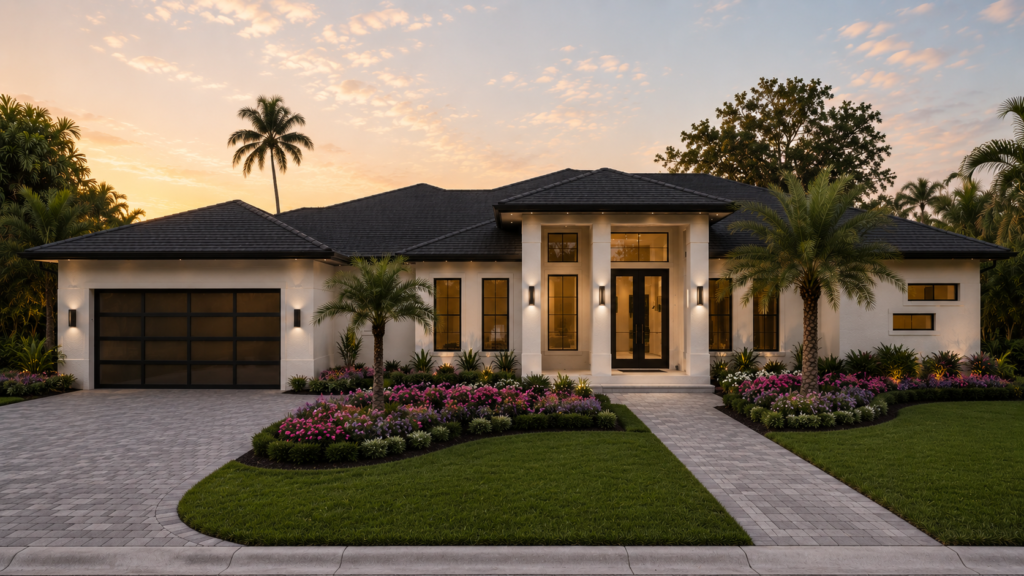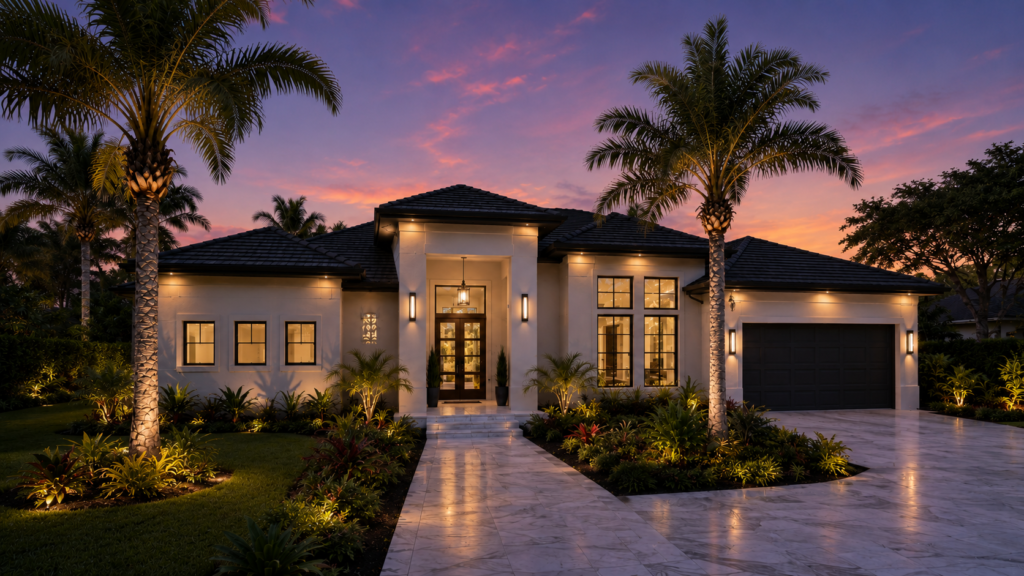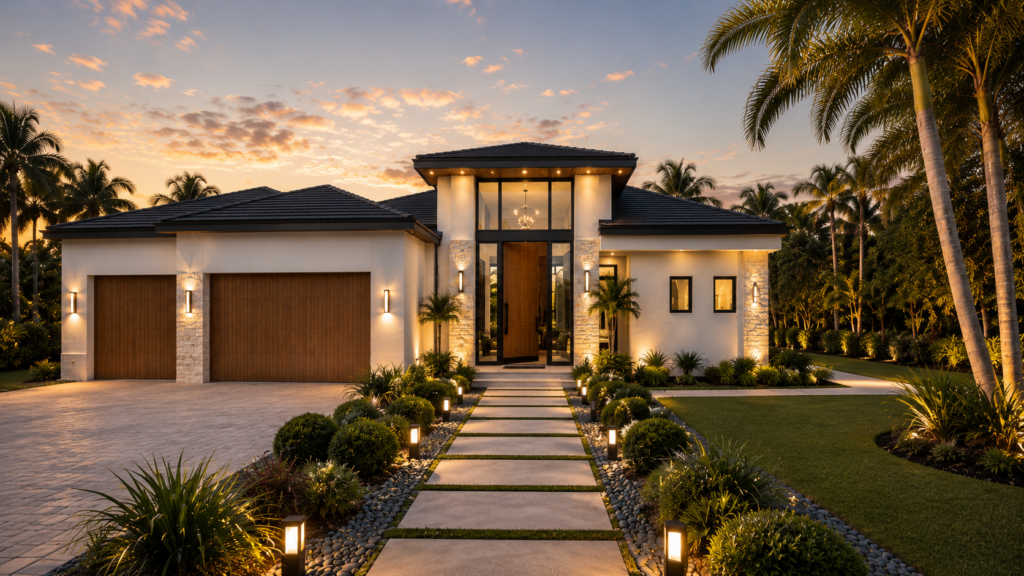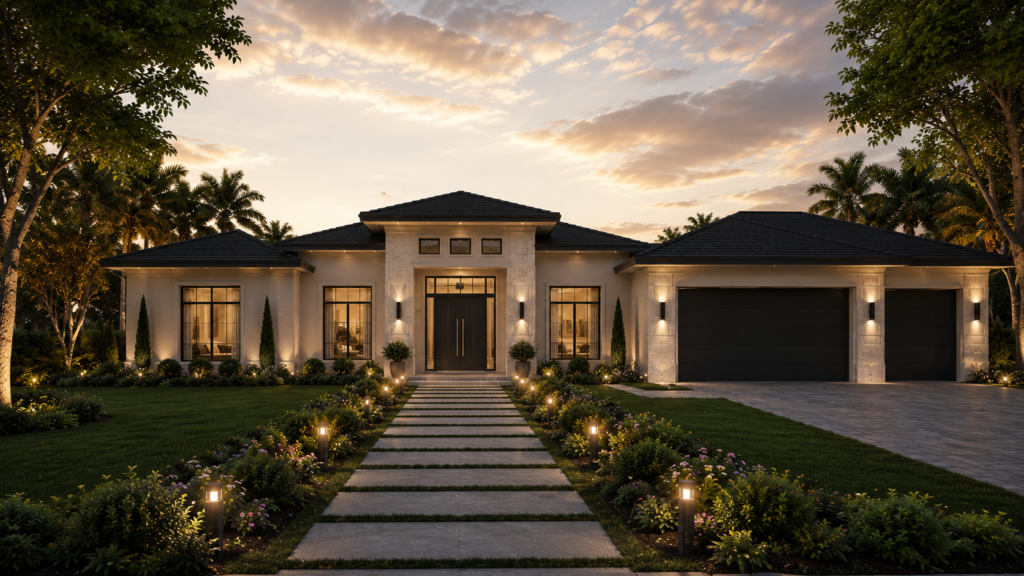
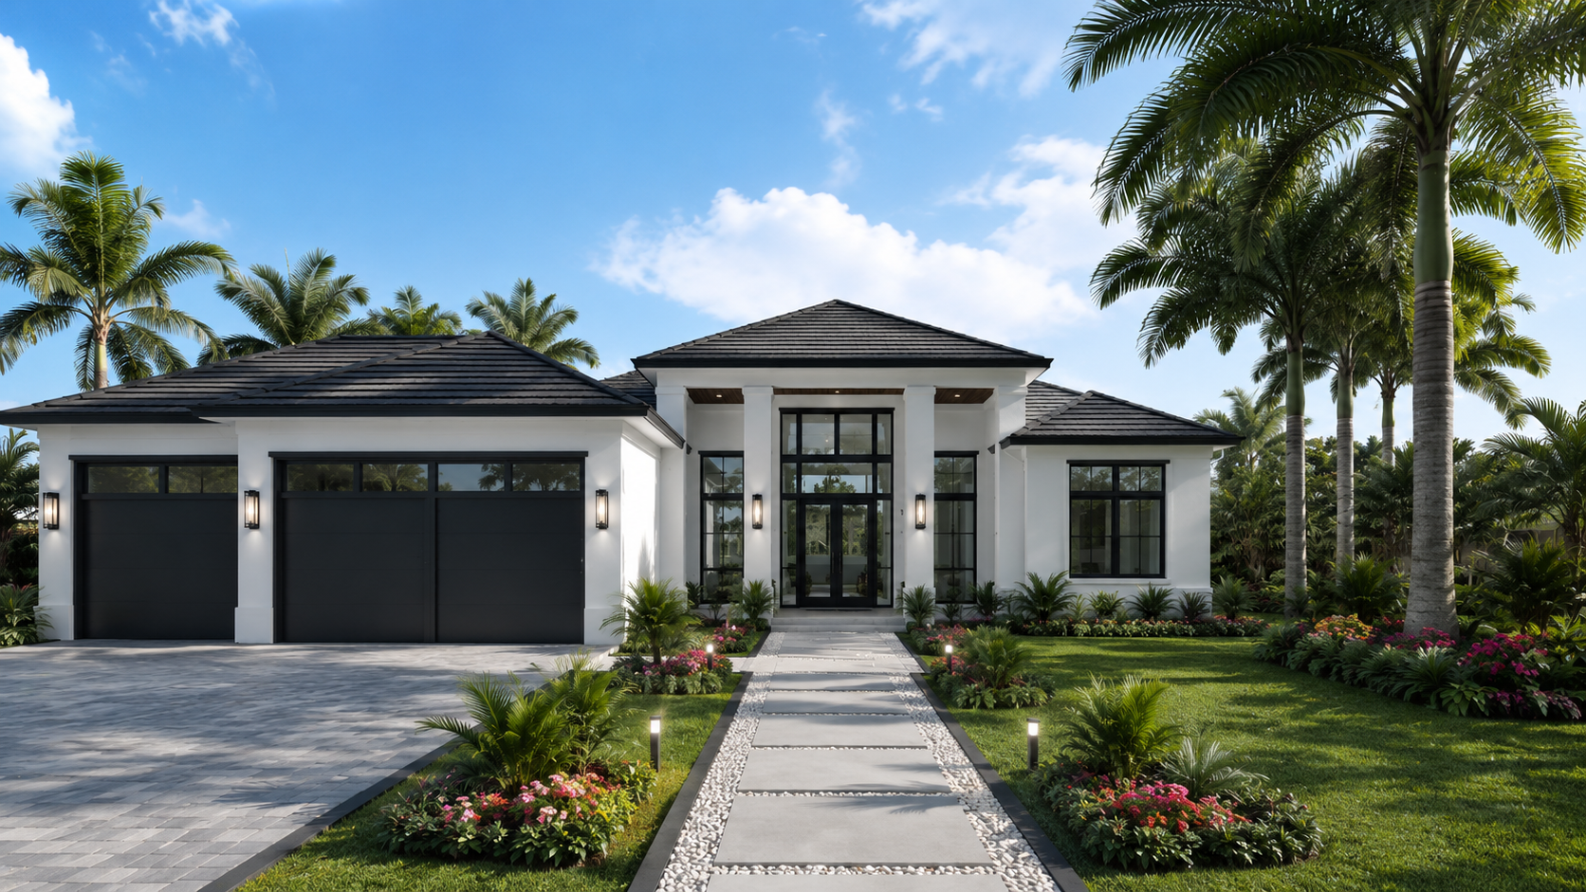
The Obsidian
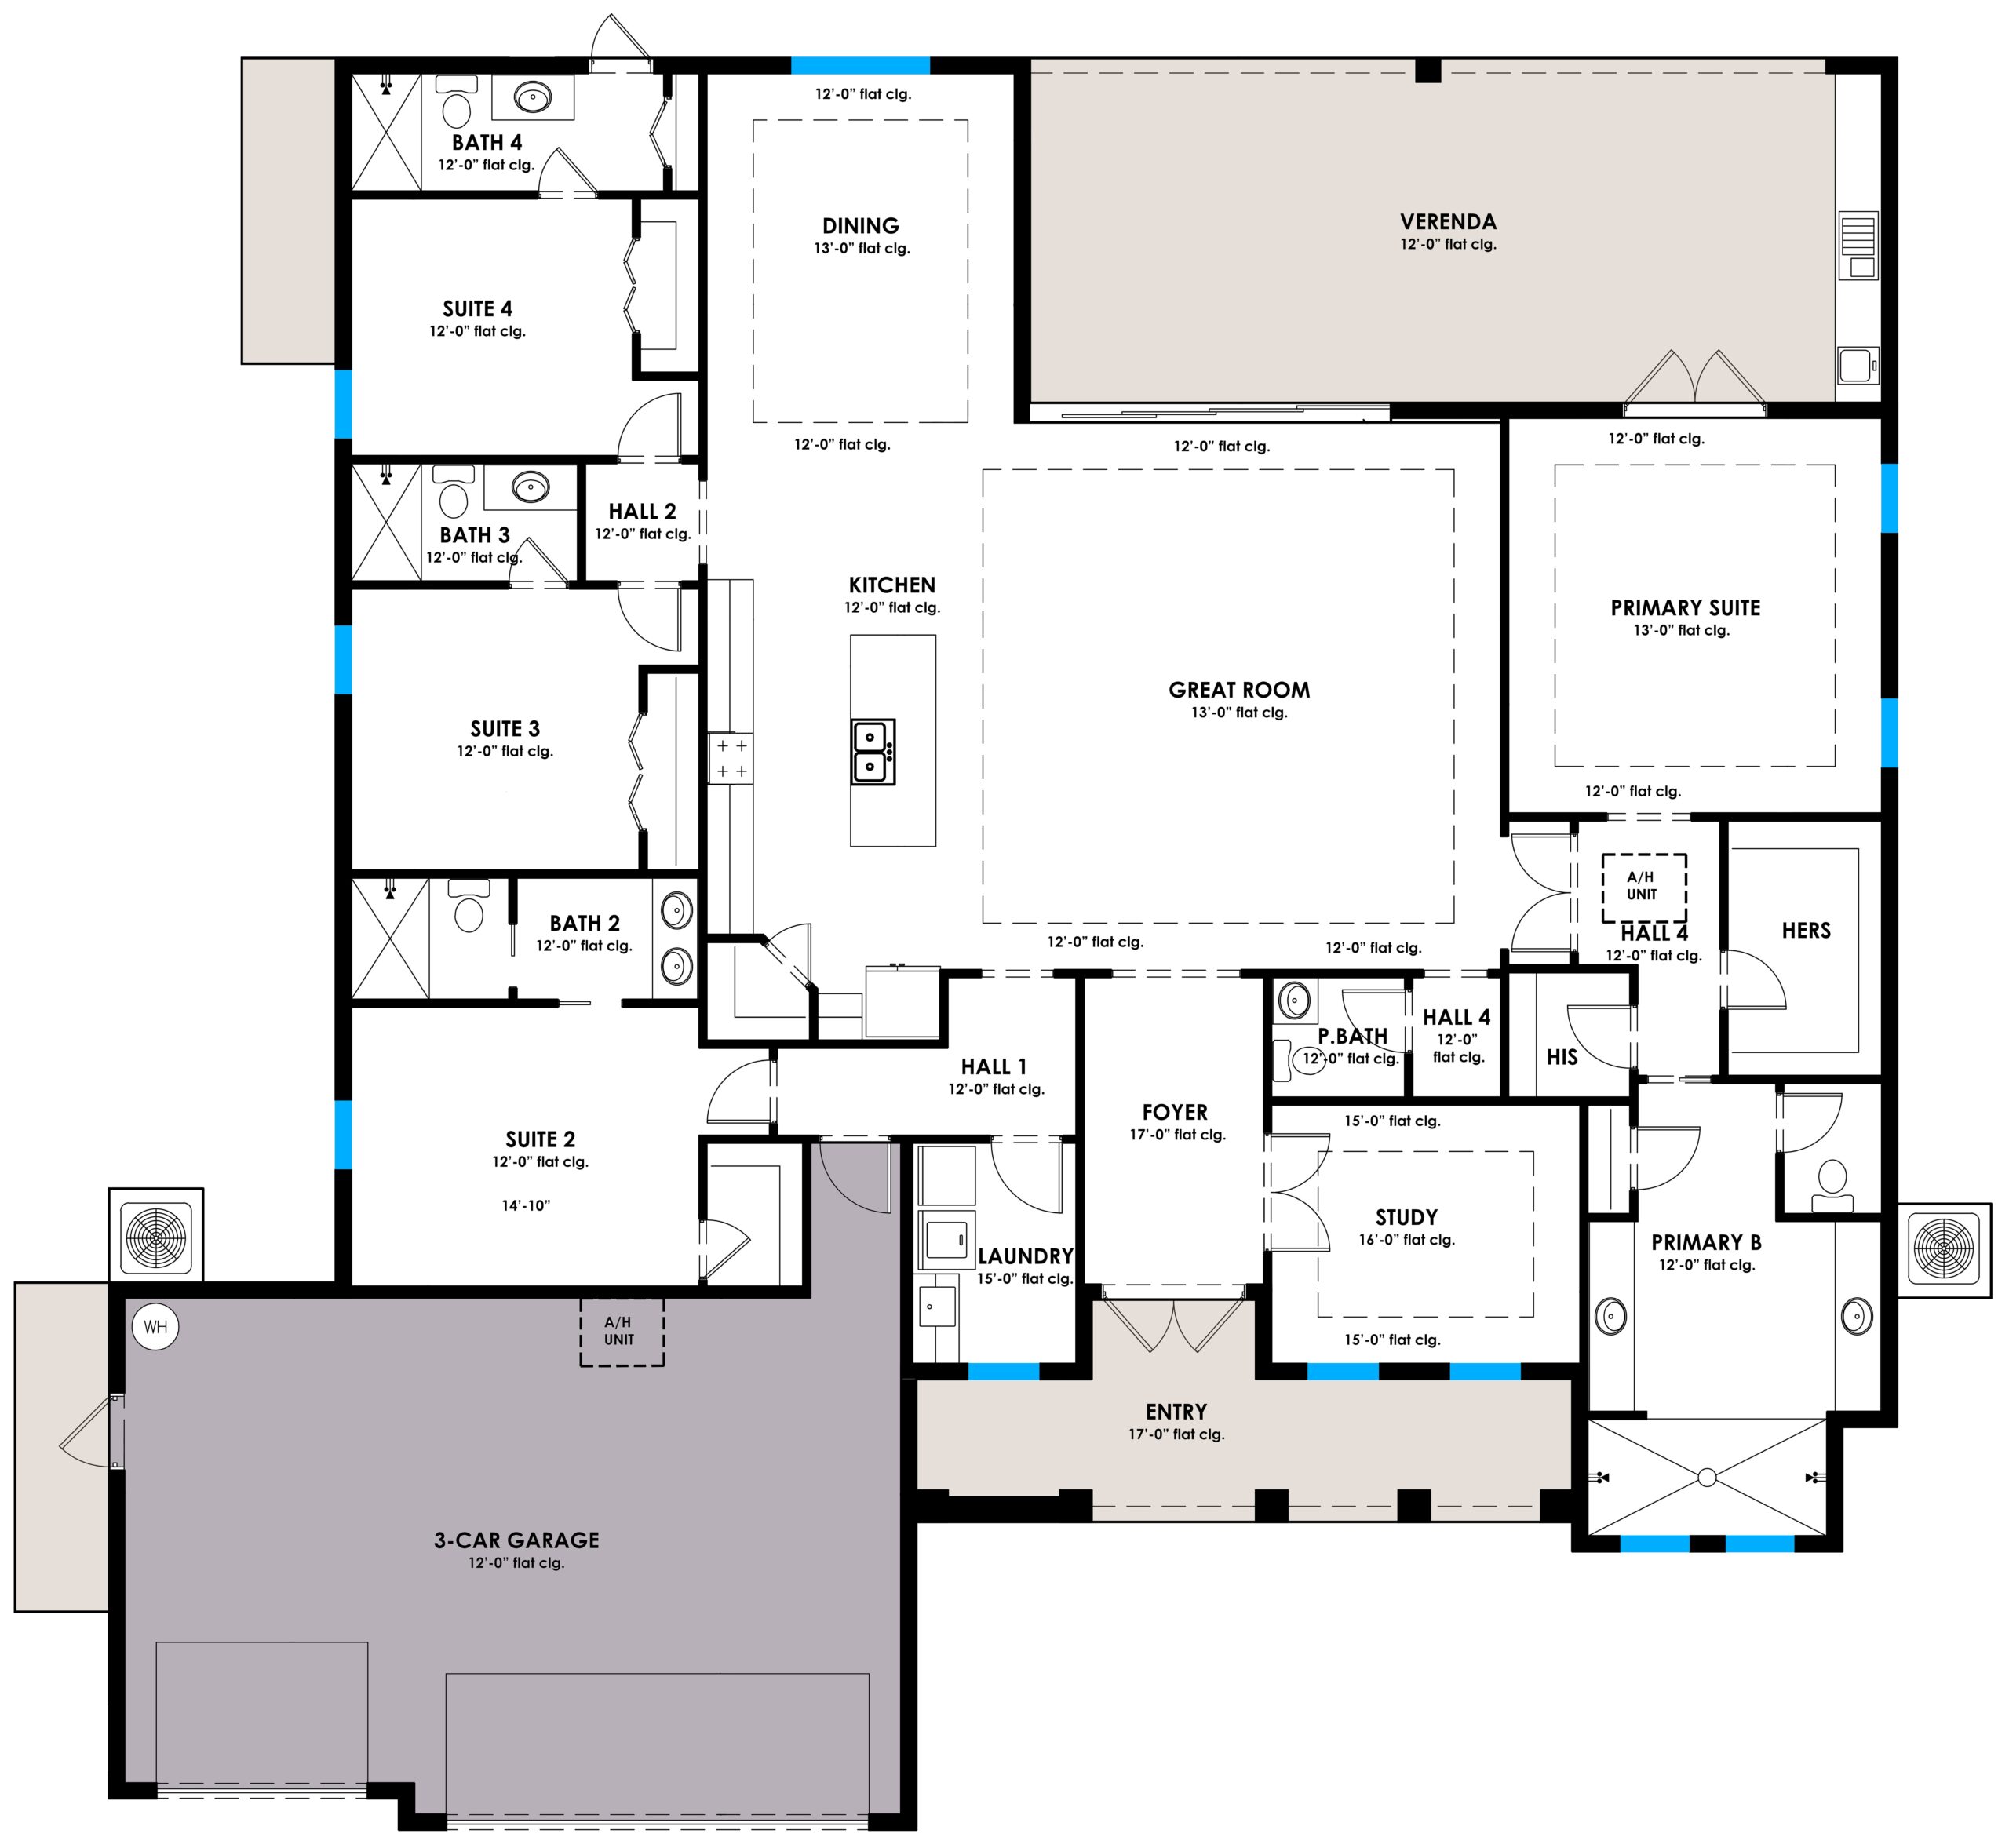
About The Floor Plan
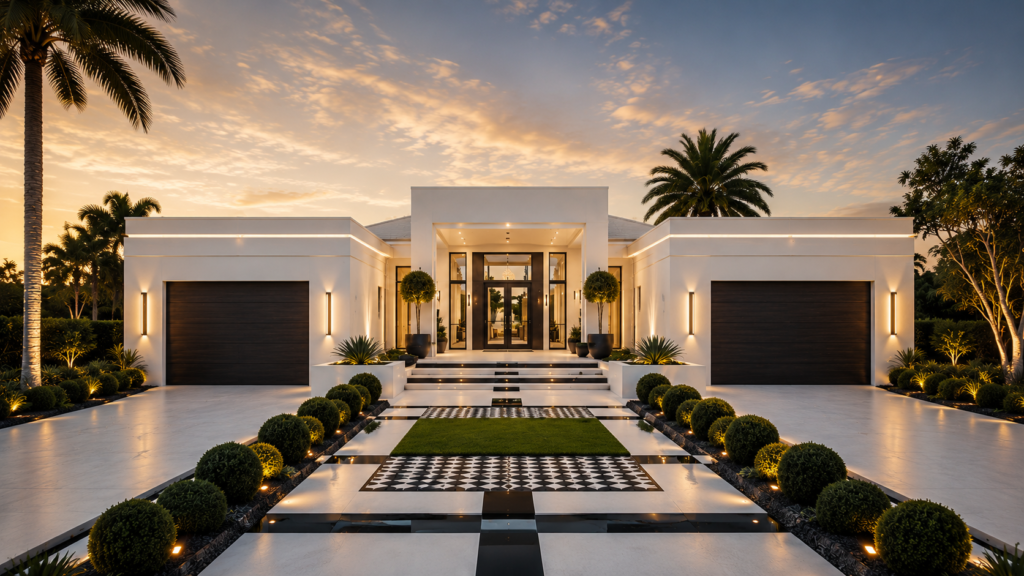
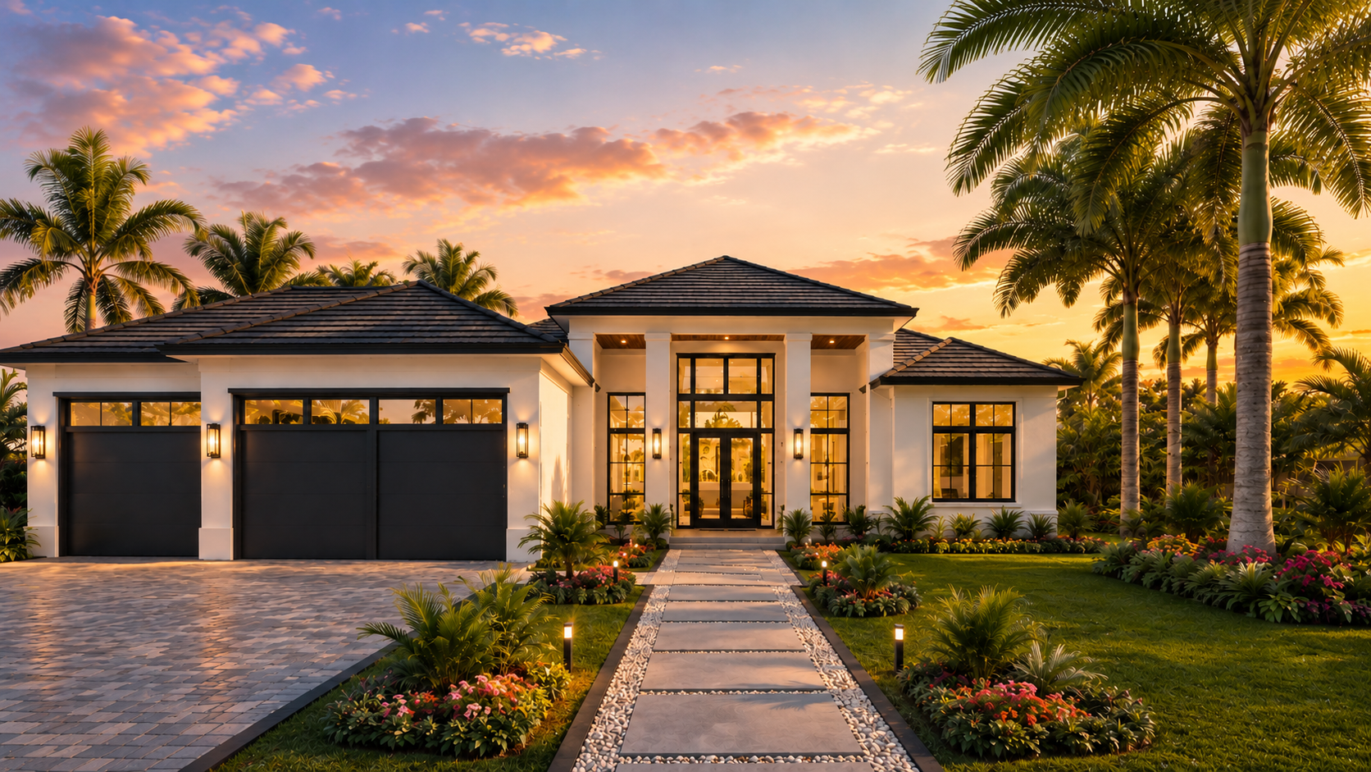
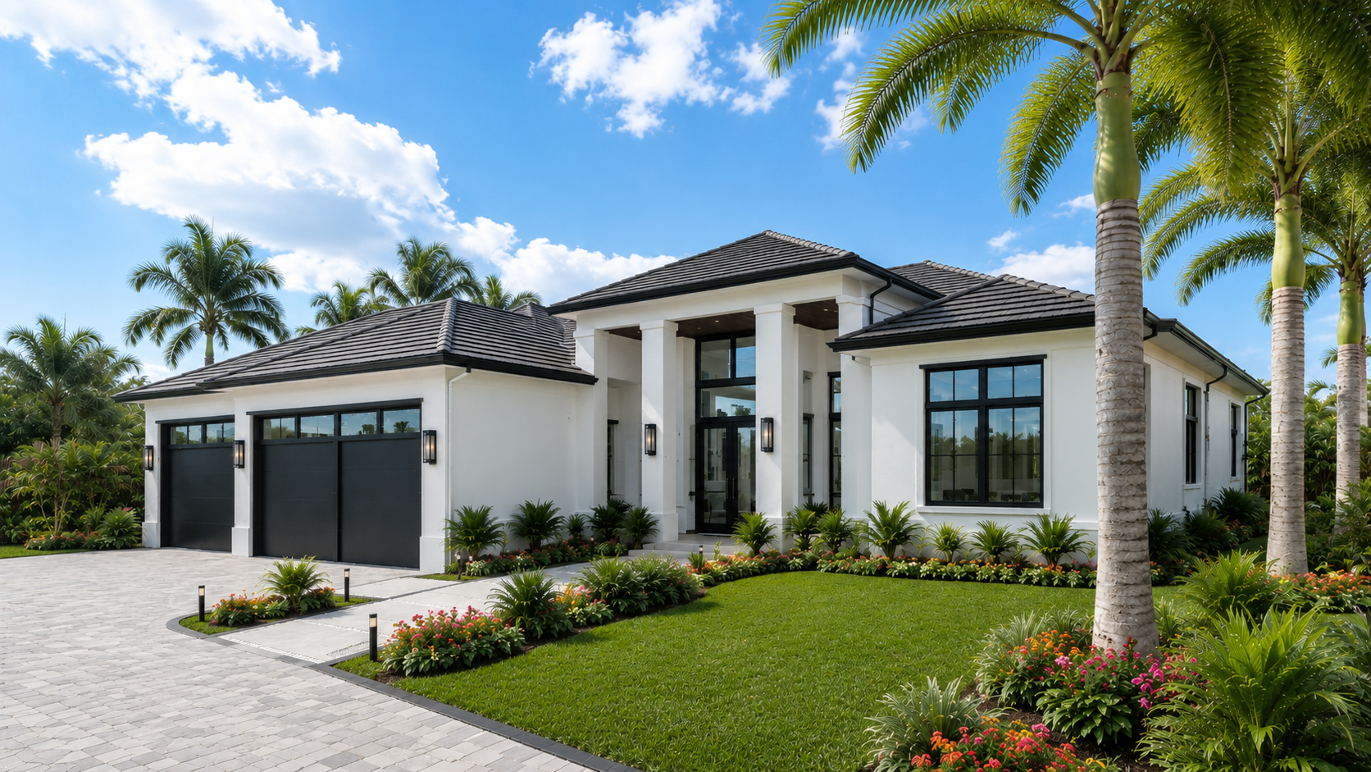
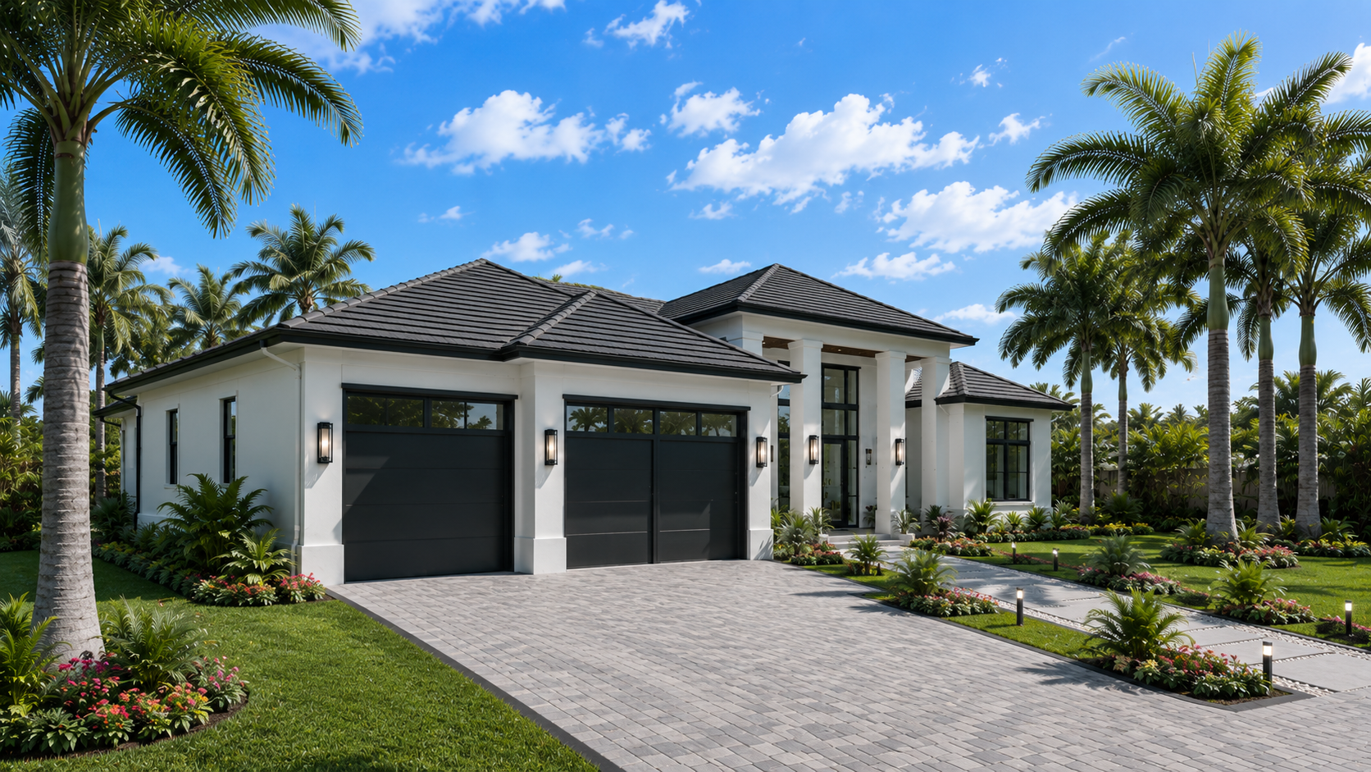
The Obsidian is a statement of bold contemporary luxury, thoughtfully designed for sophisticated living and effortless entertaining. Its expansive open-concept layout seamlessly connects the great room, chef-inspired kitchen, and spacious dining area before extending to a generous covered veranda with an outdoor kitchen, creating an exceptional indoor-outdoor lifestyle. Every space is carefully planned to maximize comfort, functionality, and architectural elegance.The private primary suite serves as a tranquil retreat, featuring dual walk-in closets, a spa-inspired bath with dual vanities, a luxurious walk-in shower, and premium finishes. Three additional guest suites each enjoy their own private bathrooms, offering exceptional privacy for family and guests. A dedicated study near the foyer provides the ideal home office, while the powder bath, walk-in pantry, oversized laundry room, and abundant storage elevate everyday convenience.With clean architectural lines, refined materials, and thoughtfully curated living spaces, The Obsidian delivers timeless sophistication designed for today's luxury lifestyle.
More From LDG