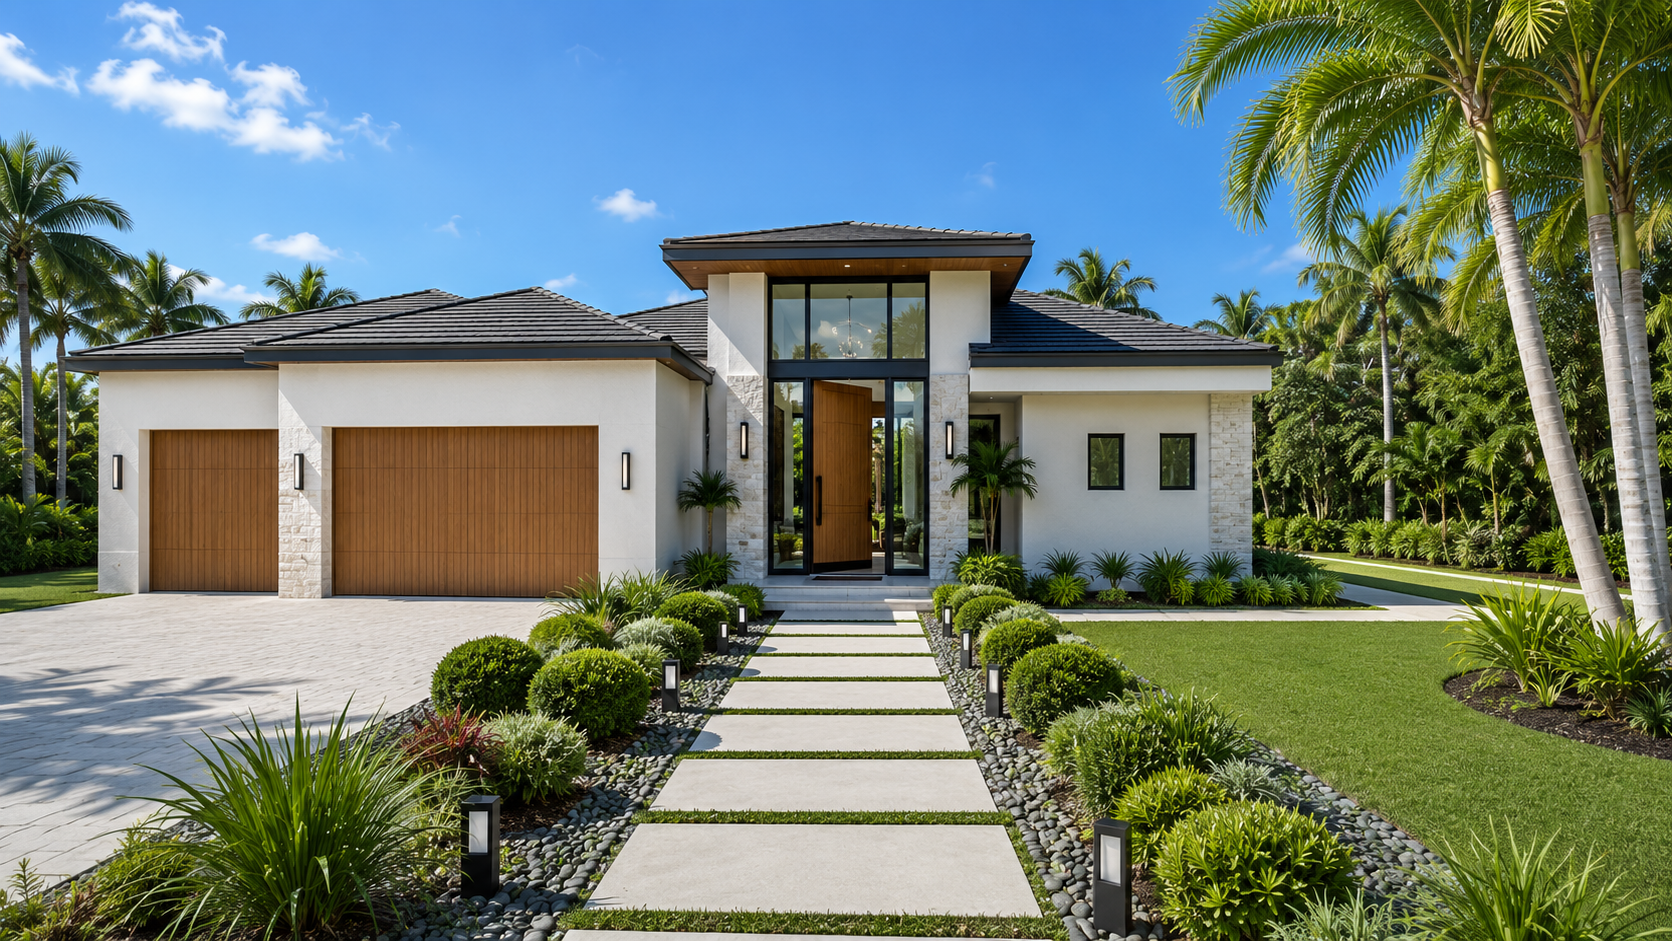
The Nova
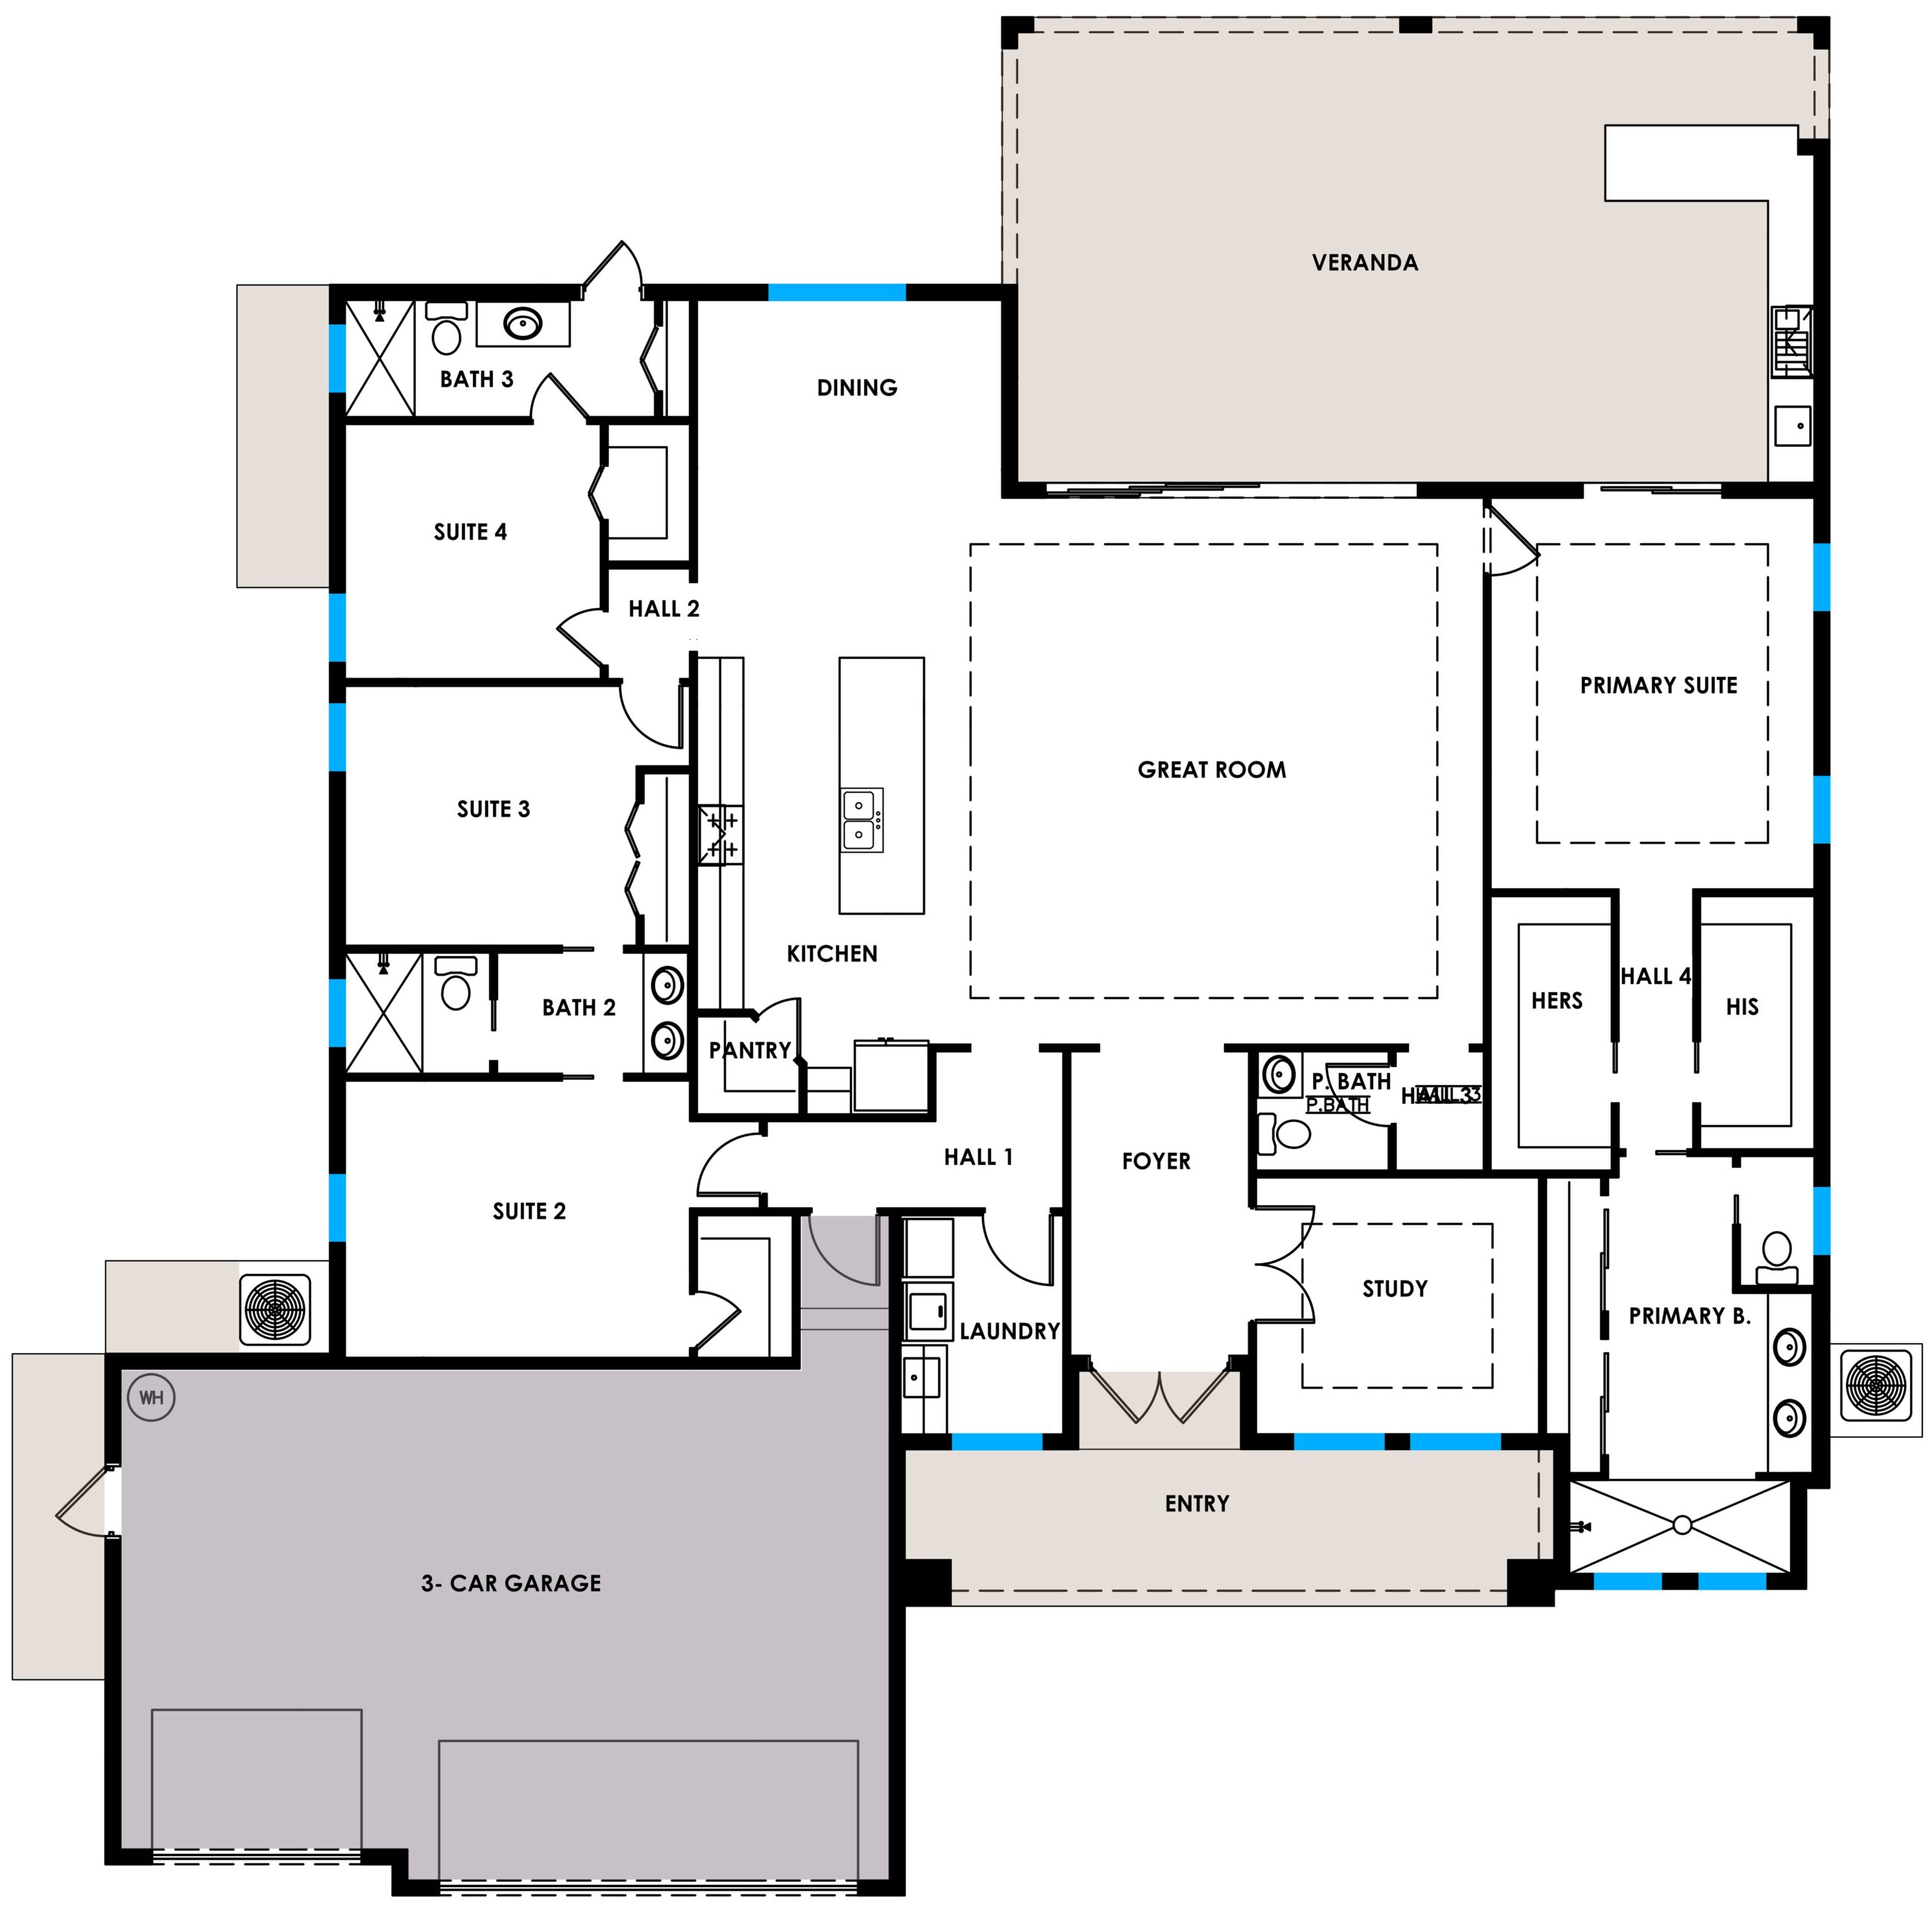
About The Floor Plan
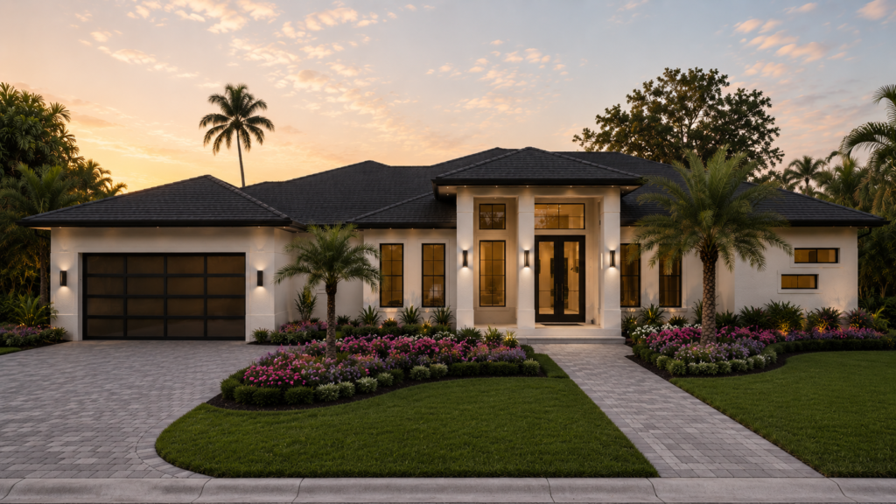
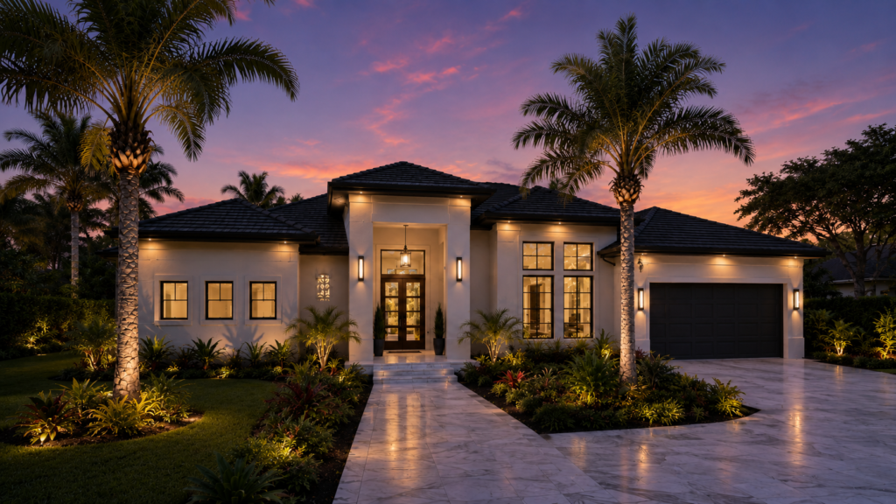
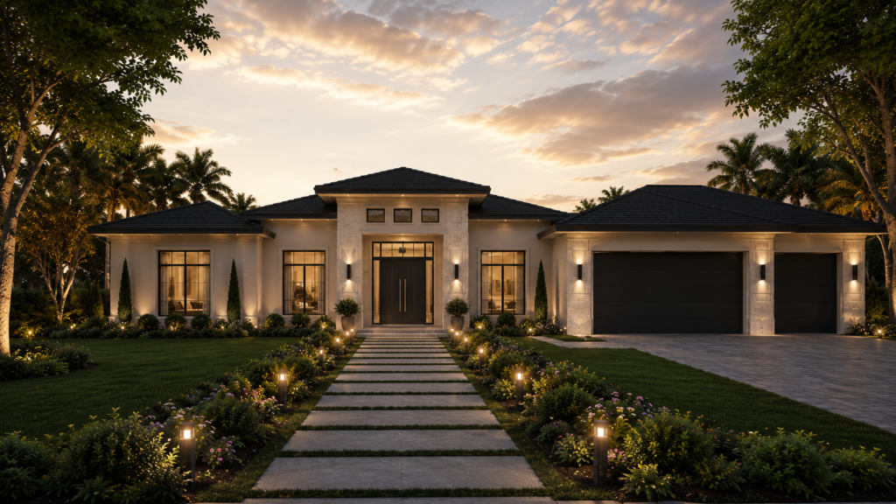
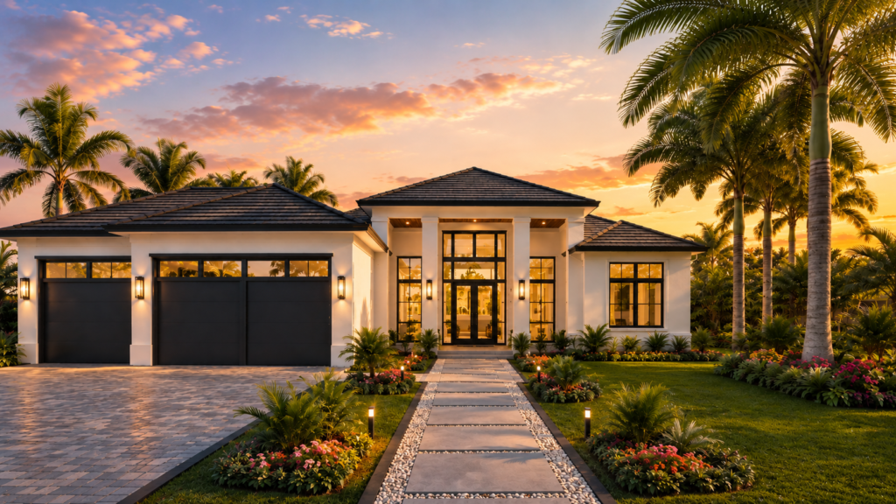
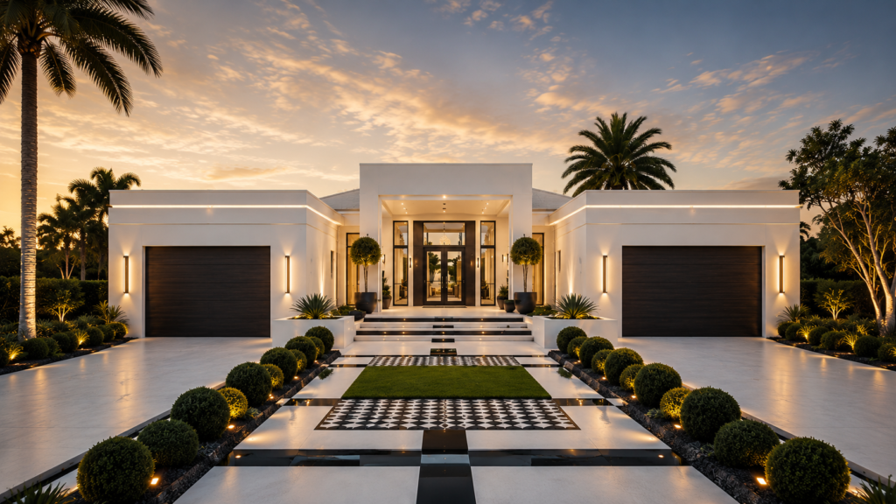
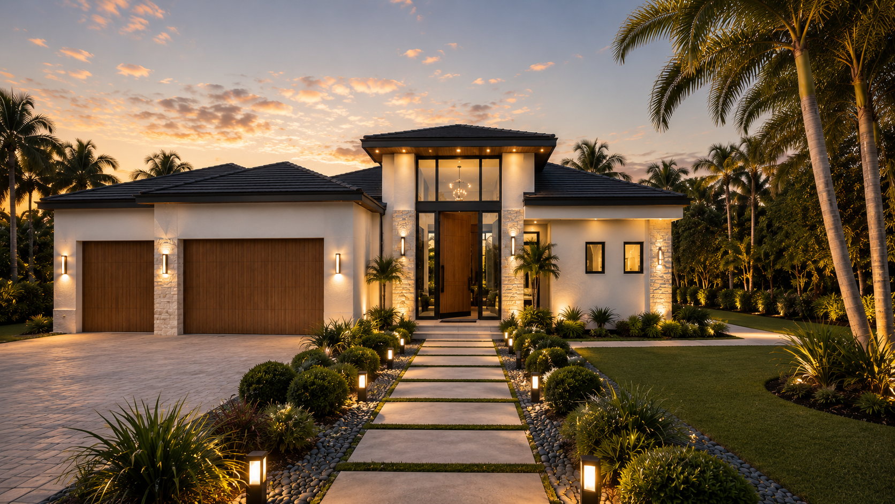
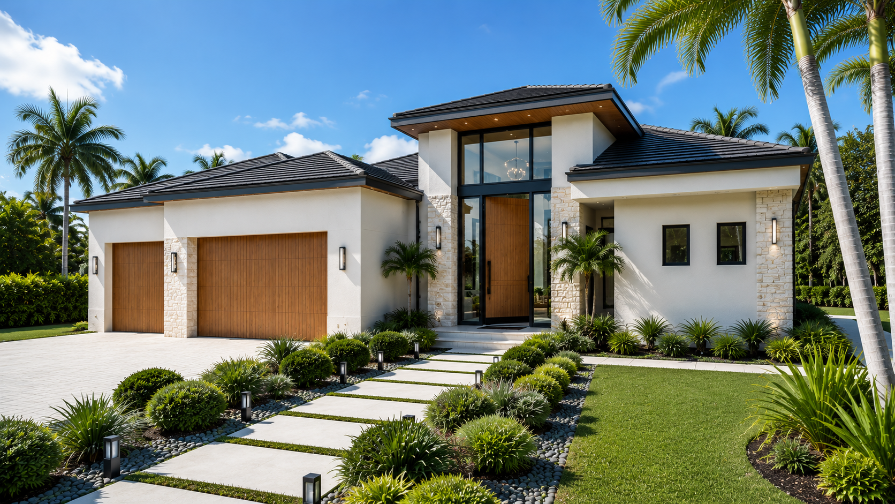
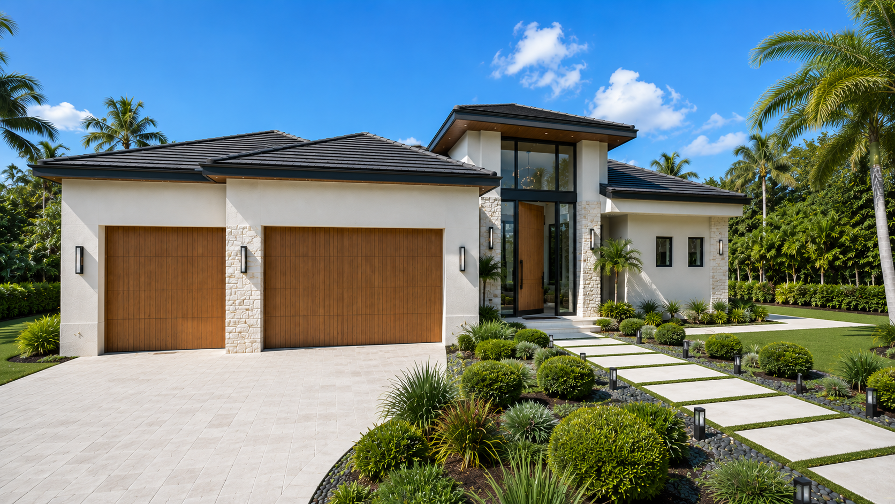
The Nova is a bold expression of contemporary luxury, thoughtfully designed to maximize comfort, elegance, and everyday functionality. Centered around an expansive open-concept great room, the chef-inspired kitchen and spacious dining area seamlessly connect to an oversized covered veranda with a fully equipped outdoor kitchen, creating the ultimate setting for entertaining and embracing Florida's indoor-outdoor lifestyle.The private primary suite offers a luxurious retreat with dual walk-in closets, a spa-inspired bath featuring dual vanities, an oversized walk-in shower, and premium finishes. Three additional guest suites are thoughtfully positioned in their own private wing with dedicated bathrooms, while a private study near the foyer provides the ideal space for a home office or library. A walk-in pantry, spacious laundry room, powder bath, and abundant storage ensure effortless everyday living.Contemporary architecture, clean lines, designer finishes, and expansive living spaces make The Nova a timeless residence designed for modern families who value luxury, flexibility, and refined living.
More From LDG