Custom Home Floor Plans for Naples & Southwest Florida
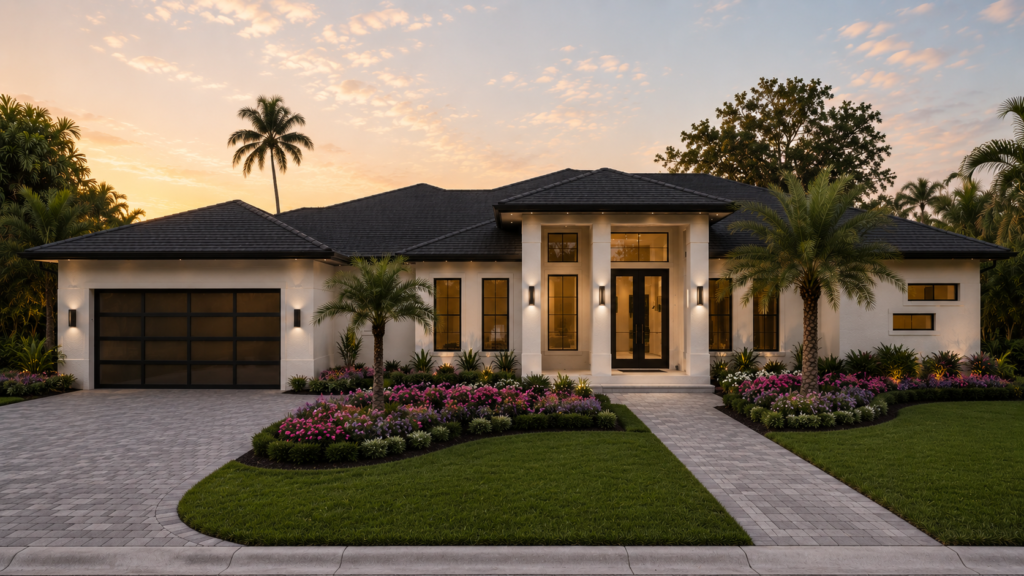
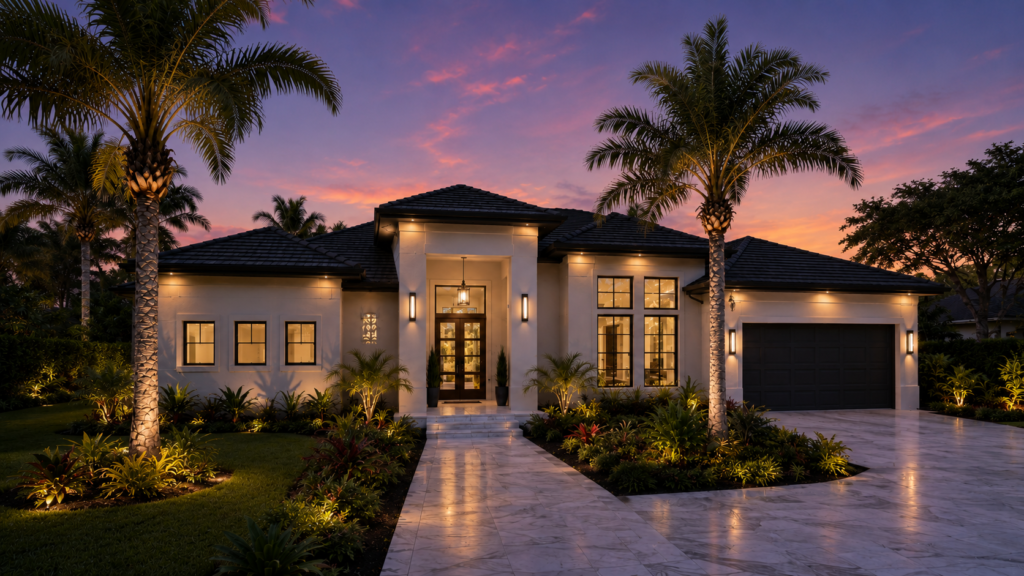
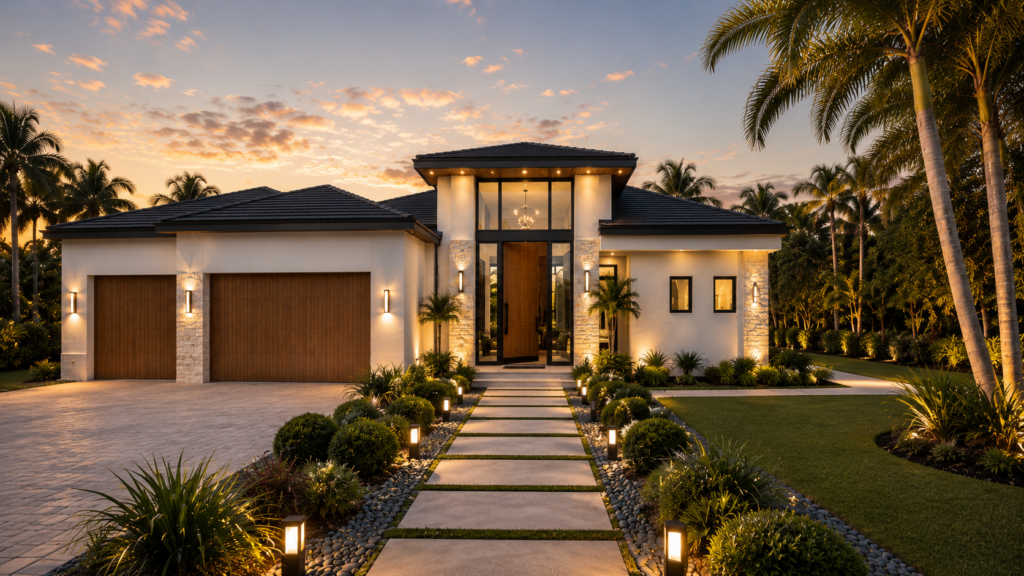
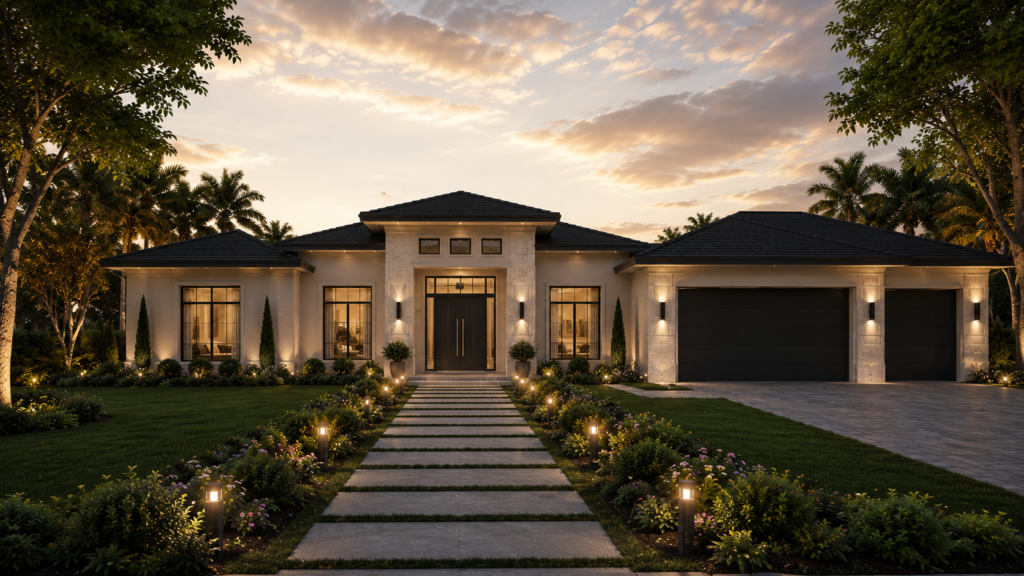
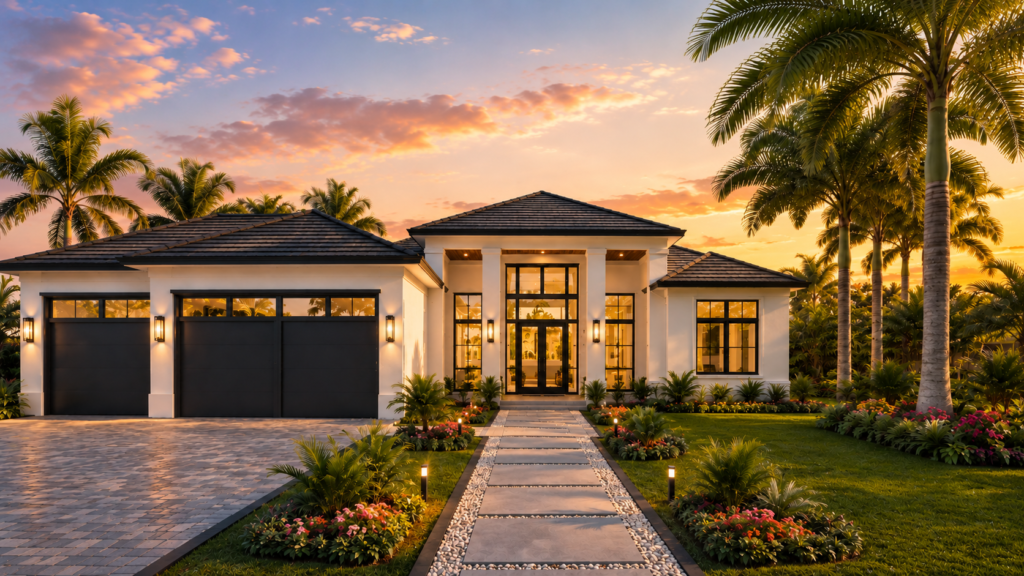
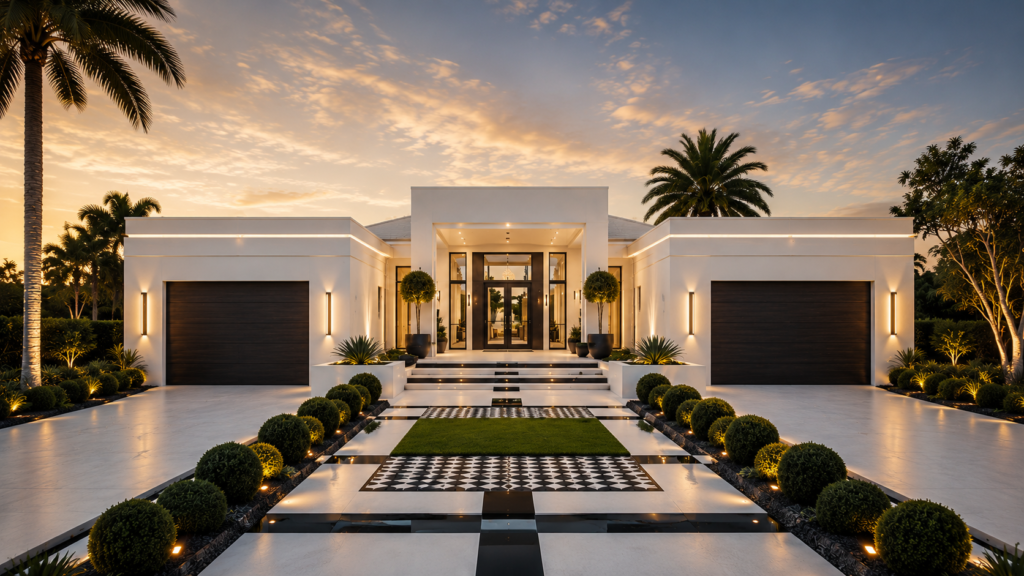
Browse new and custom home floor plans for Florida living from Lifestyle Development Group, including our most popular layouts for new homes in Southwest Florida. Each plan is one we build in and around Naples, and each can be tailored to your lot, your budget, and the way you live.
All
Filters
Custom Home Planning Notes
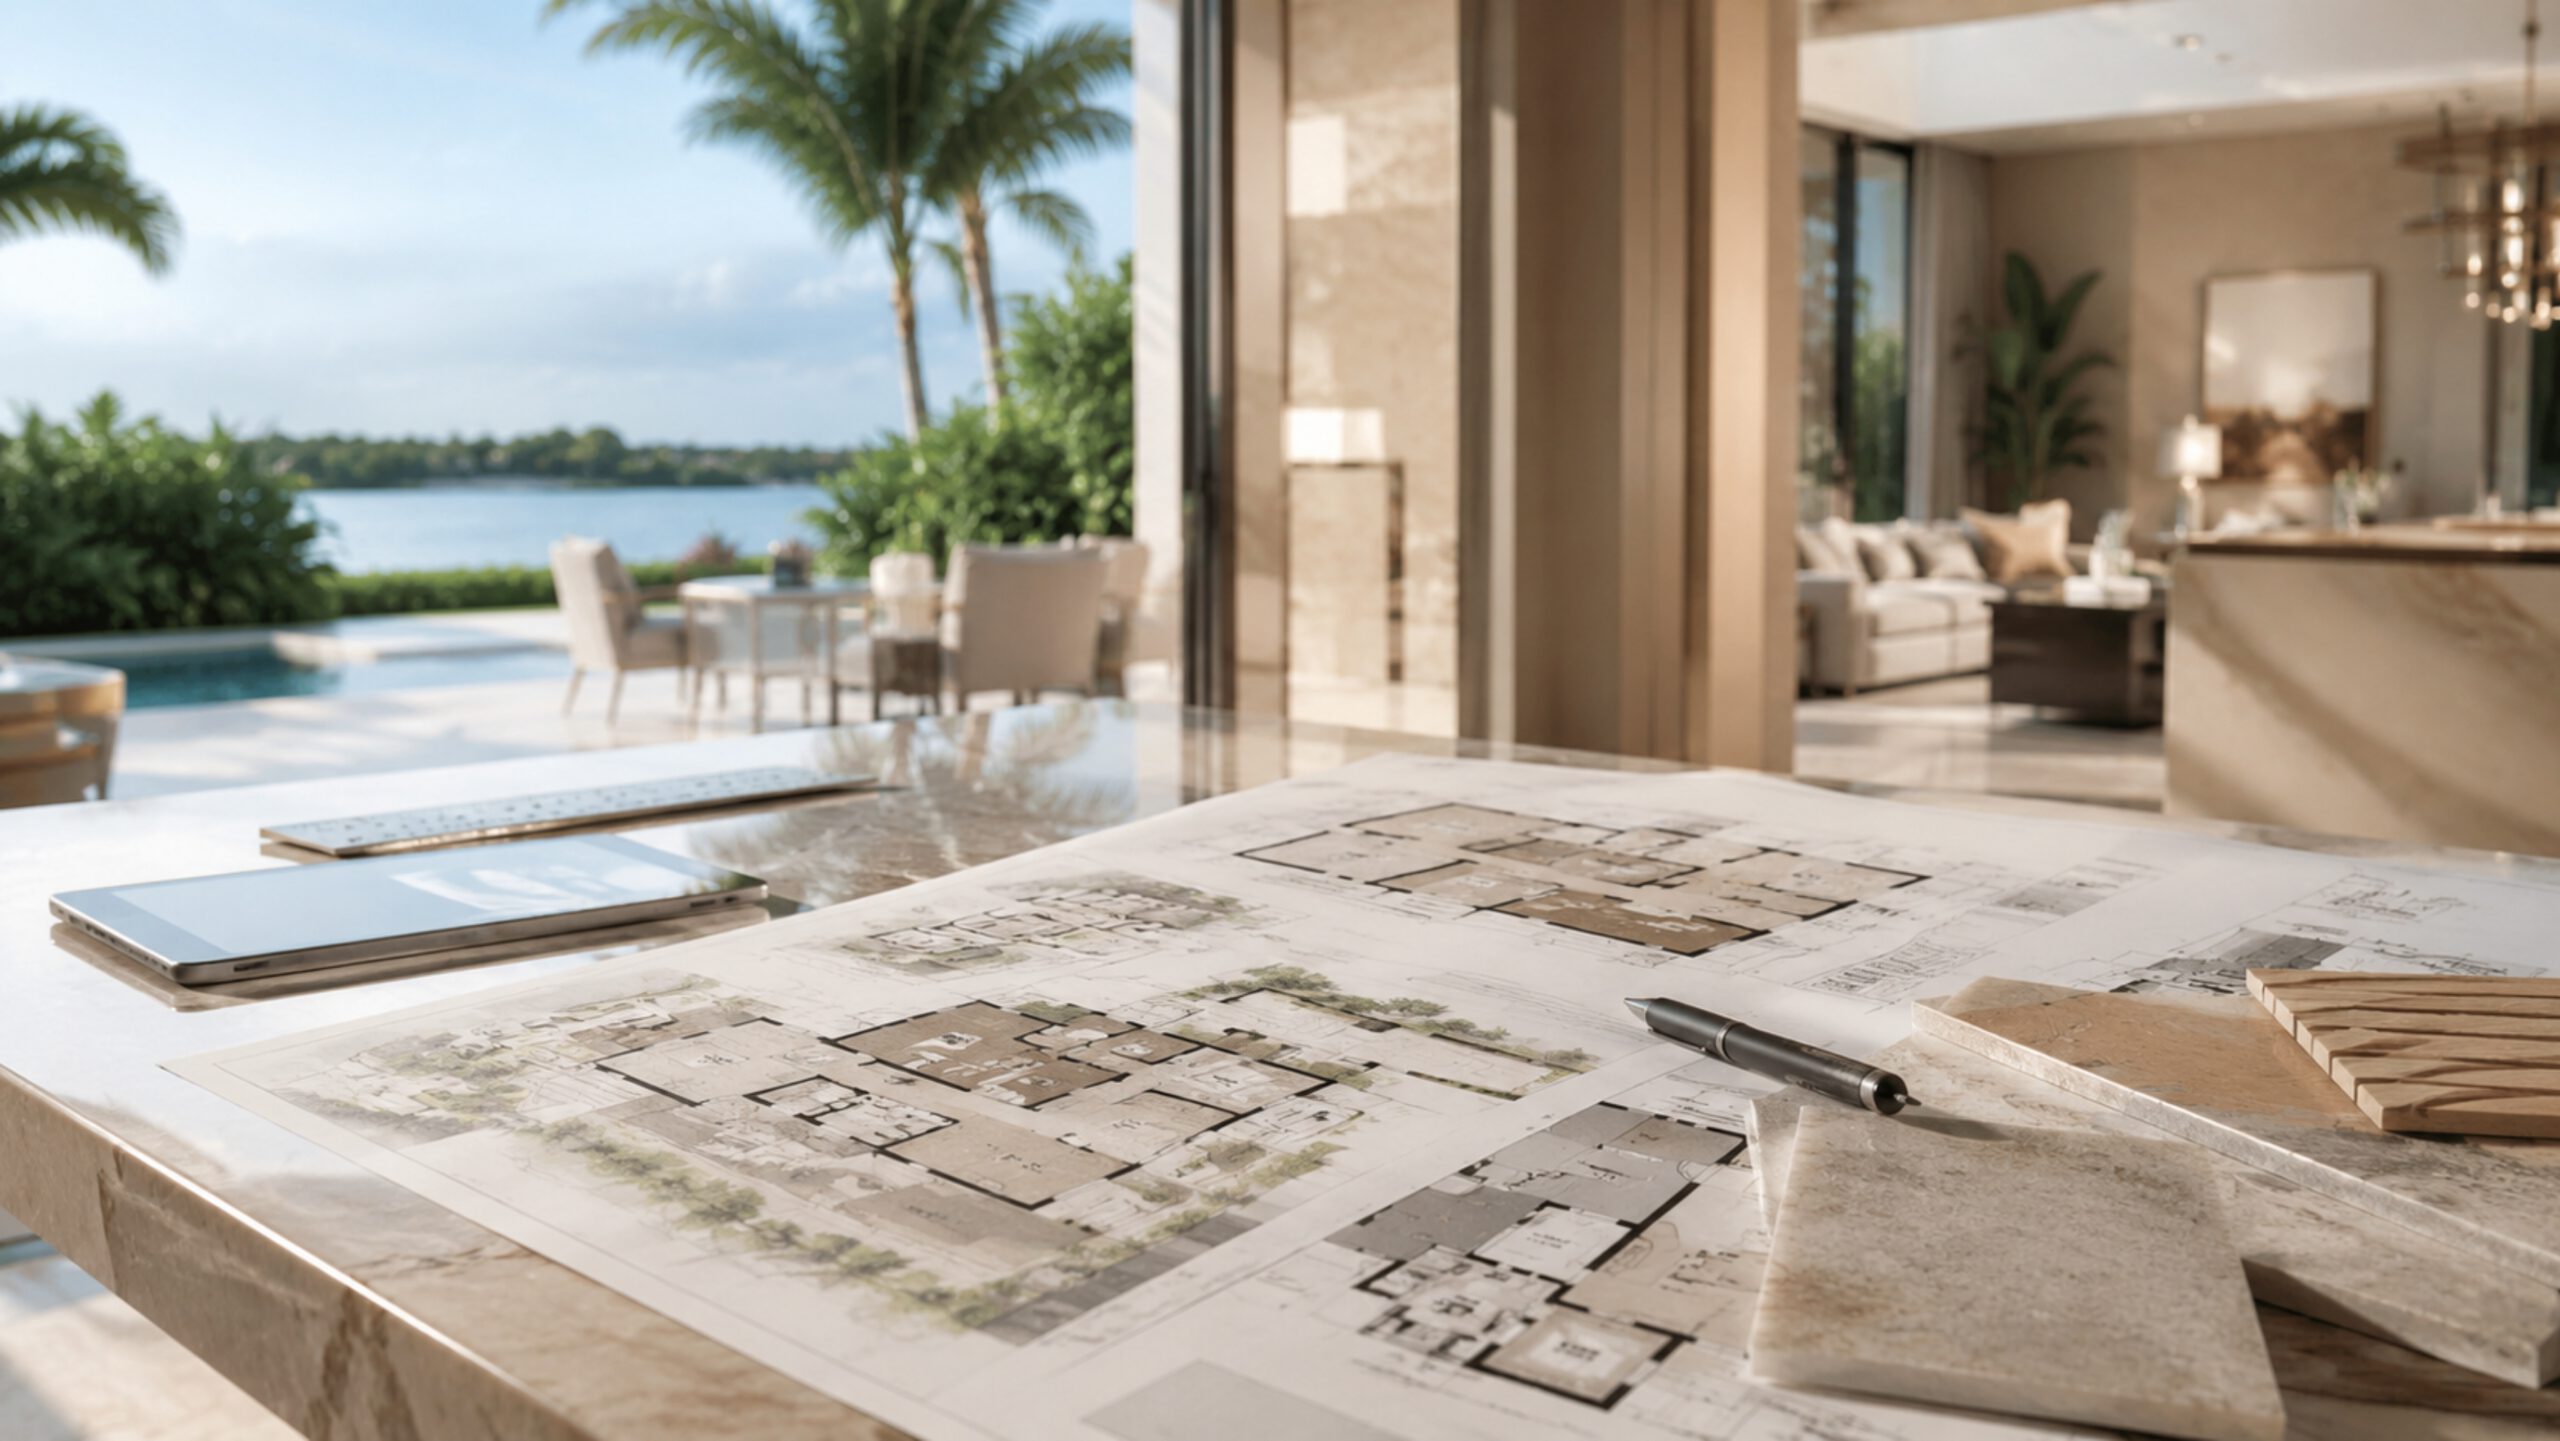
How to Choose a Custom Home Floor Plan in Southwest Florida
Every plan on this page is one we build in and around Naples, and every one is a starting point rather than a fixed product. Our published plans range from just under 3,900 to nearly 5,000 square feet, with three to five bedrooms, most including a den, and three to four and a half baths. That range covers a lot of ground, so the question is less which plan is finished and more which layout is the right foundation to shape around your lot and the way you live.
Reading the Numbers on Each Plan
The square footage listed on each plan is the total area, which includes the living space along with the garage, entry, and covered outdoor areas. In Southwest Florida that outdoor number matters more than most buyers expect, because the lanai is where a large part of daily life happens. When you compare two plans, look past the single total and at how the space is divided: a plan with a smaller air-conditioned footprint but a generous lanai can live larger than its number suggests.
What You Can Change, and What Shapes the Rest
These are custom home floor plans, so the layout is a conversation, not a contract. Room proportions, the kitchen and primary suite, ceiling treatments, and the finish level are all decisions we make with you. What tends to shape everything else is the site itself. Setbacks, orientation, and flood zone elevation in Collier or Lee County influence how a plan sits on your land, and we work through those realities before design is final, not after.
Matching a Plan to Your Lot
The most useful thing you can do before falling for a specific layout is to bring us your property, or the lots you are considering. Two similar-looking parcels can carry very different site-work costs once elevation, fill, and utilities are priced, and the right plan for a deep interior lot is rarely the right plan for a waterfront one. We evaluate the land first, then help you choose the plan that fits it best.
FAQ
Yes. Each plan is a design foundation we tailor to your lot, budget, and lifestyle. Layout changes, finish selections, and room adjustments are a normal part of the process.
Our custom home work is concentrated in Naples, Estero, Bonita Springs, Fort Myers, Cape Coral, and Marco Island. If your lot is elsewhere in the region, ask us and we will tell you where we stand.
Total square footage includes the garage, entry, and covered lanai, while living area refers to the air-conditioned interior. Both are worth comparing when you weigh one plan against another.
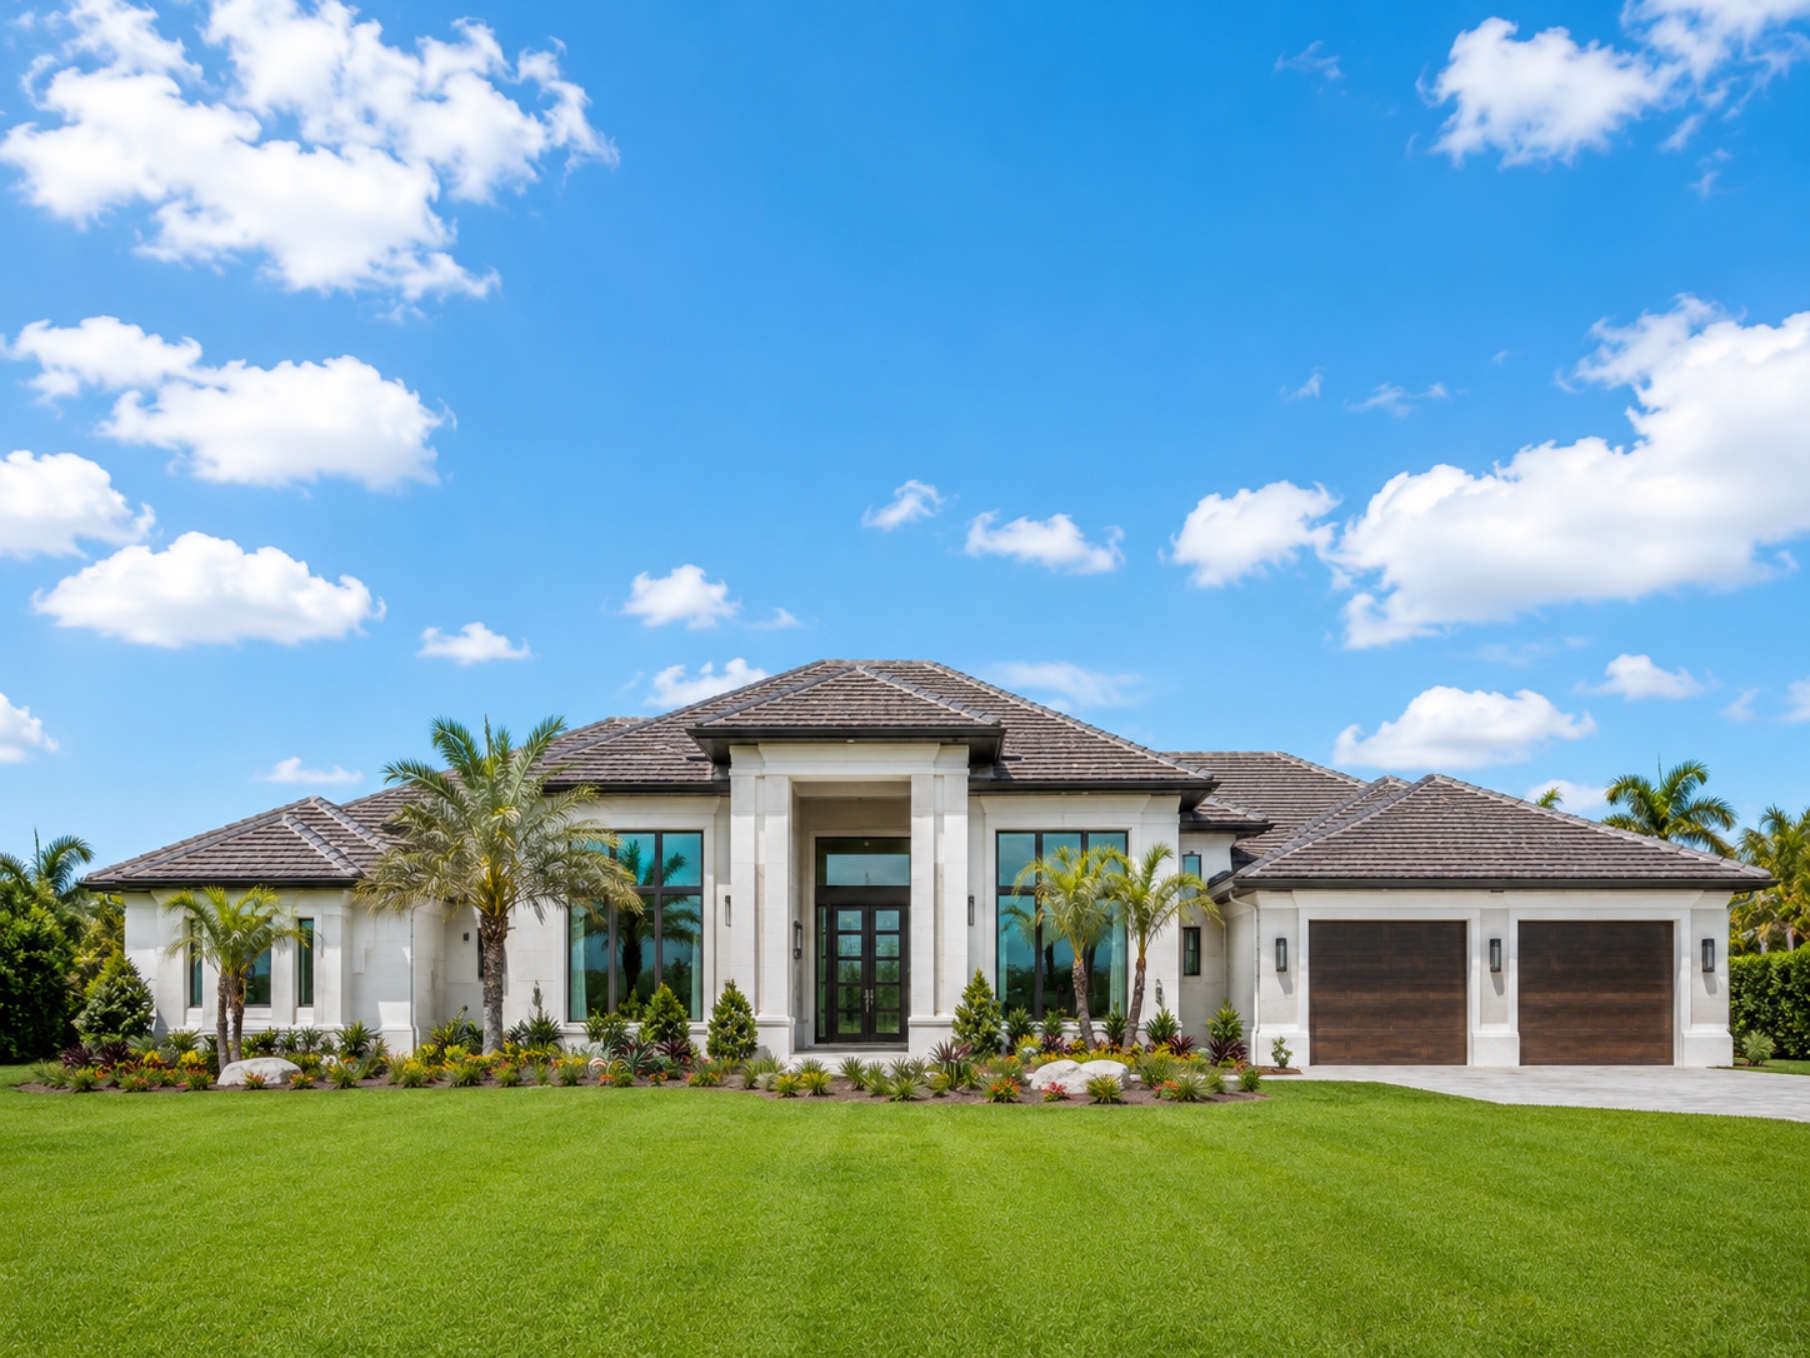
Ready to Shape a Home Around Your Lifestyle?
Every plan here is a starting point. Our team adapts each layout to your lot, flood zone elevation, indoor-outdoor lanai living, and the Southwest Florida climate, then carries it through construction.
Explore Custom Homes
Understand the Residential Process
Learn how we guide residential projects from the first conversation through planning, design, budgeting, and construction.
View Residential Process