The Cameron
About The Floor Plan
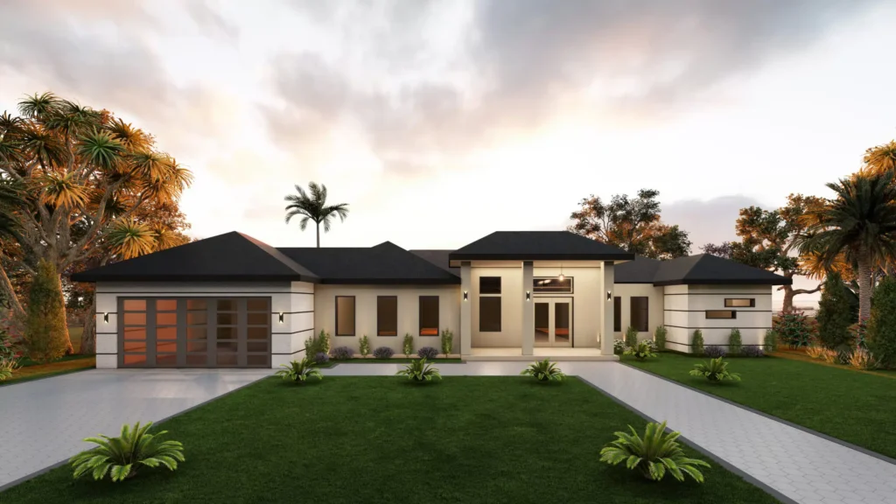
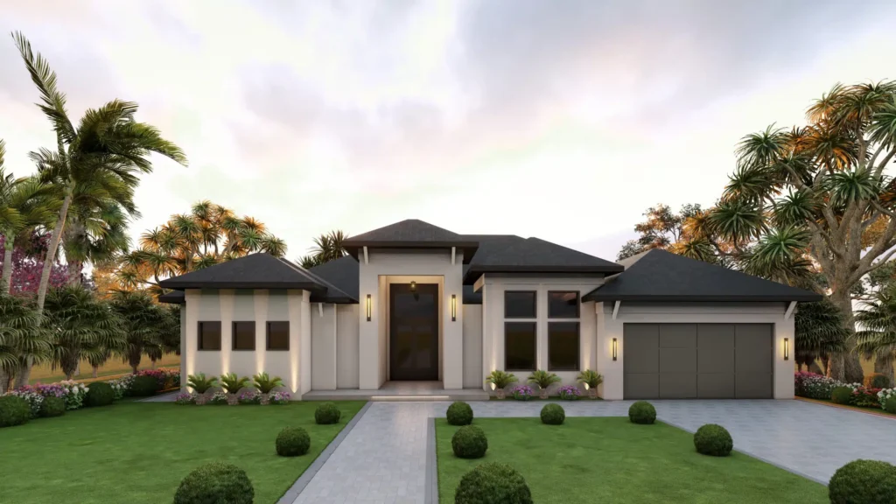
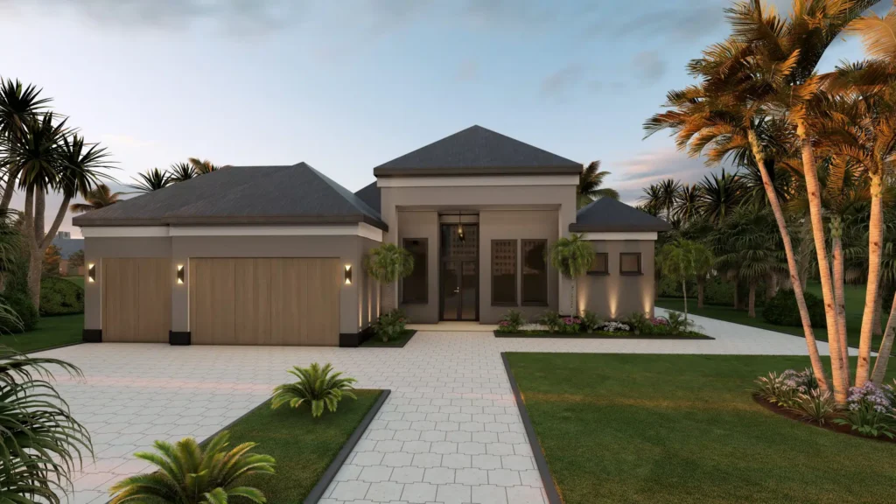
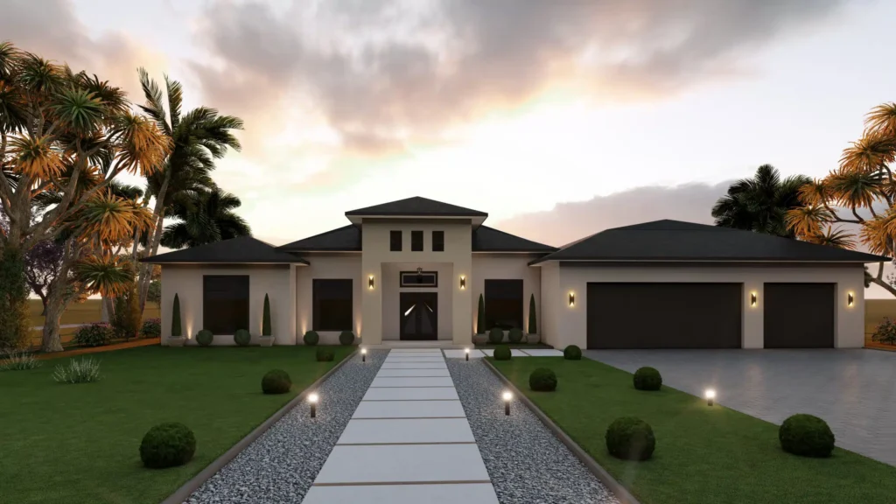
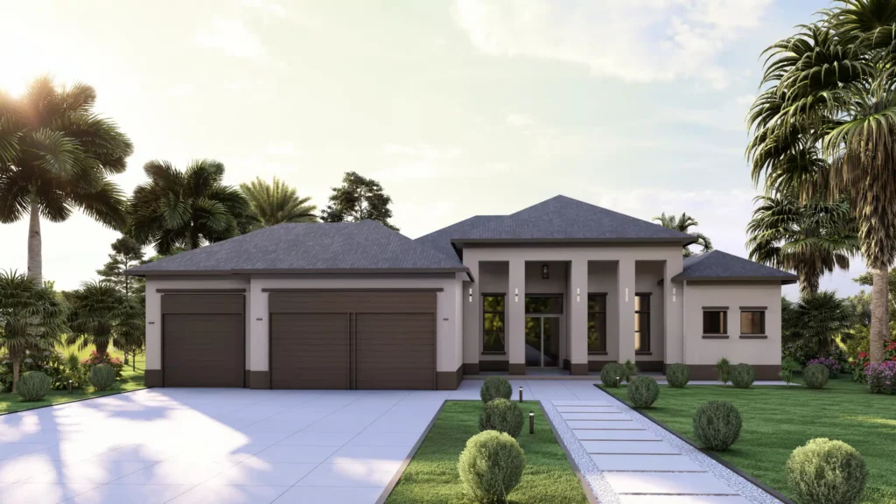
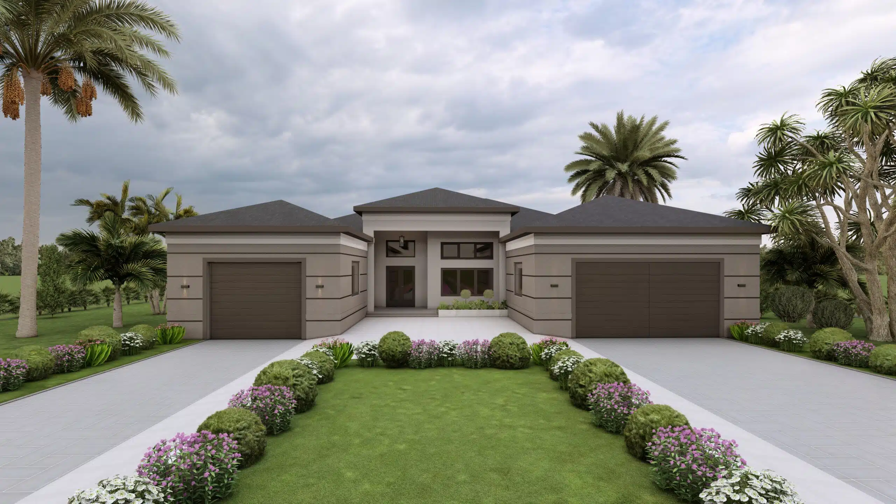
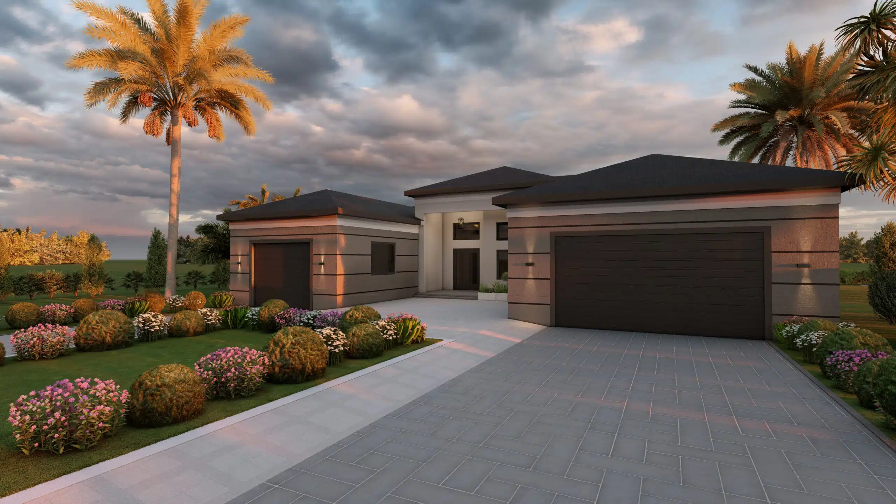
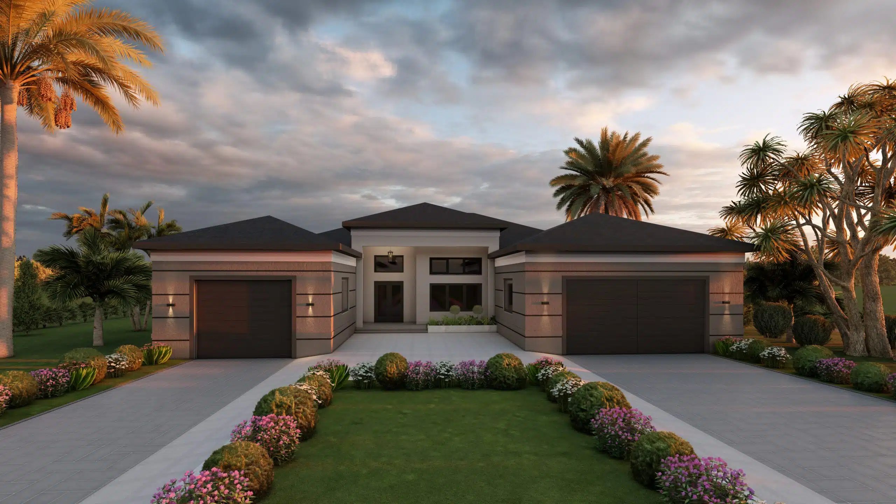
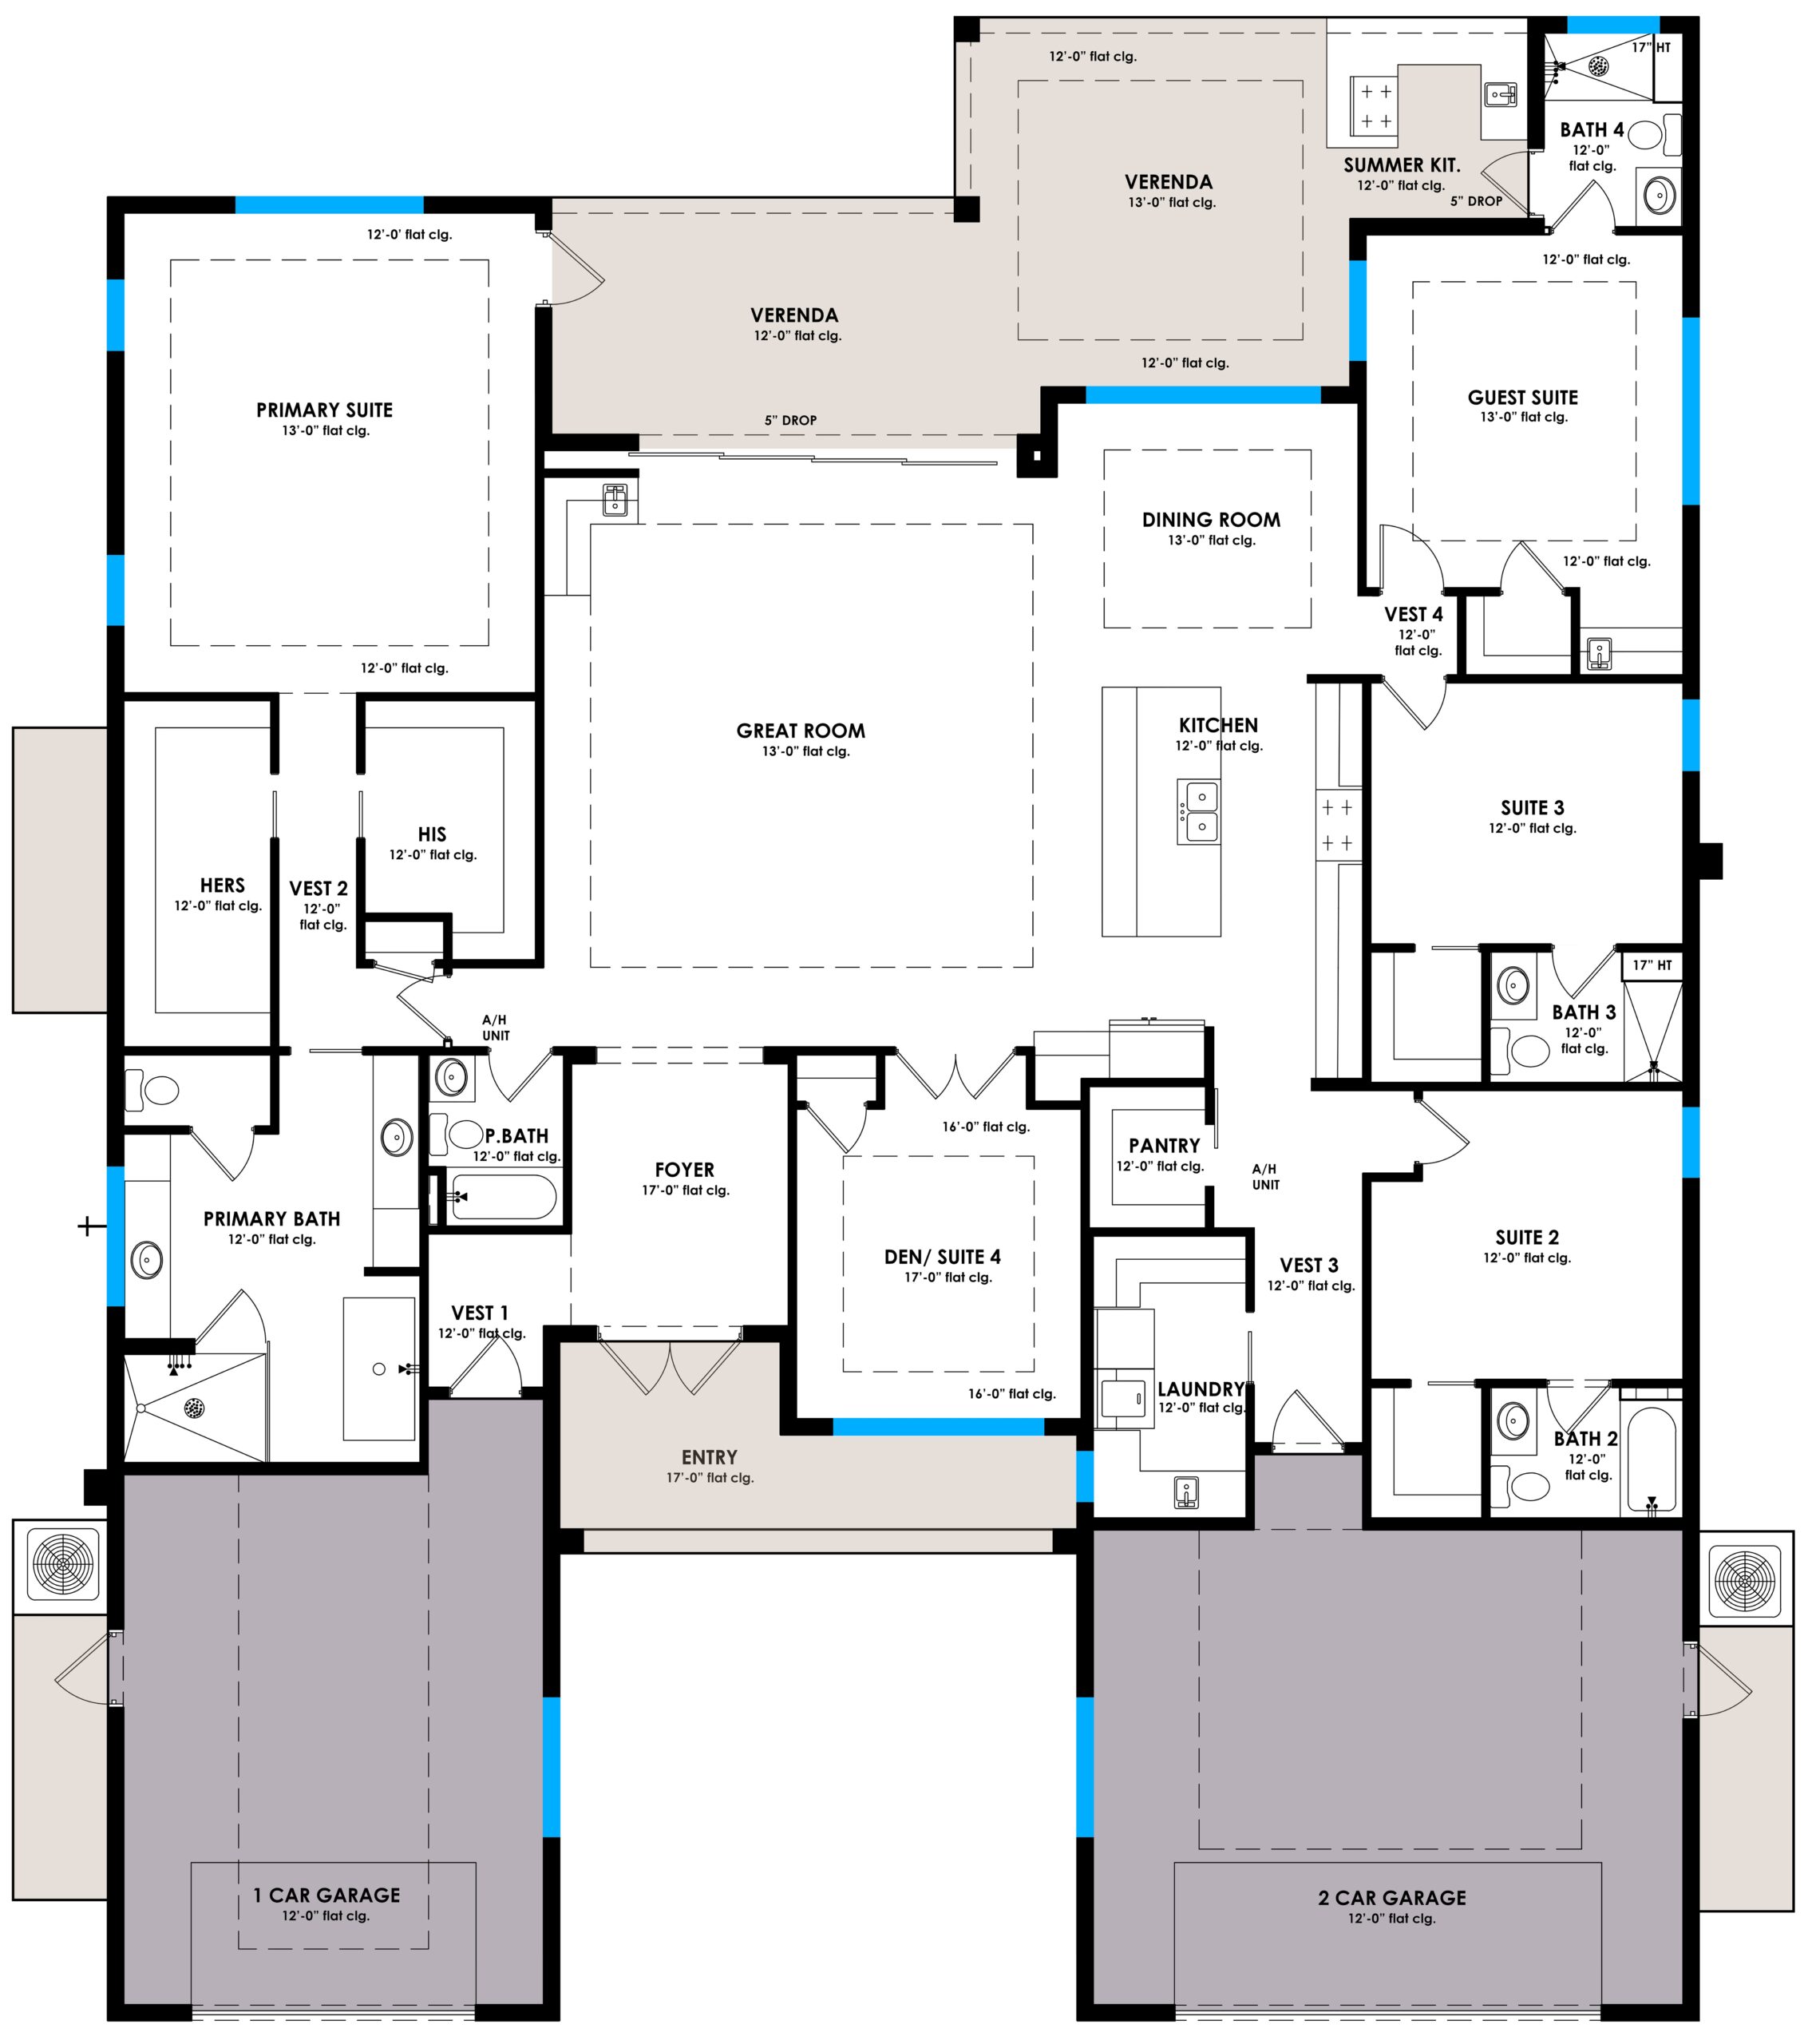
Named after Cameron Blackwell, son of Nia and Wesley Blackwell, this 4-bedroom, 4.5-bathroom masterpiece includes a den and over 1,000 sq. ft. of garage space, offering a blend of grandeur and executive sophistication. Designed for luxury living, each bedroom functions as its own private suite with a dedicated bathroom, perfect for multigenerational families or guests. The expansive open-concept layout is filled with natural light thanks to multiple windows and grand 3-panel sliding glass doors that seamlessly connect the great room to the oversized veranda. The chef’s kitchen offers upgrade options such as double wall ovens, a waterfall island, built-in wine fridge, and custom cabinetry. The home also features a private den, a large separate laundry room with storage and sink options, and a convenient pool bath for easy outdoor access. Outdoor upgrades include a summer kitchen, extended pool deck, and pre-wiring for entertainment.
More From LDG