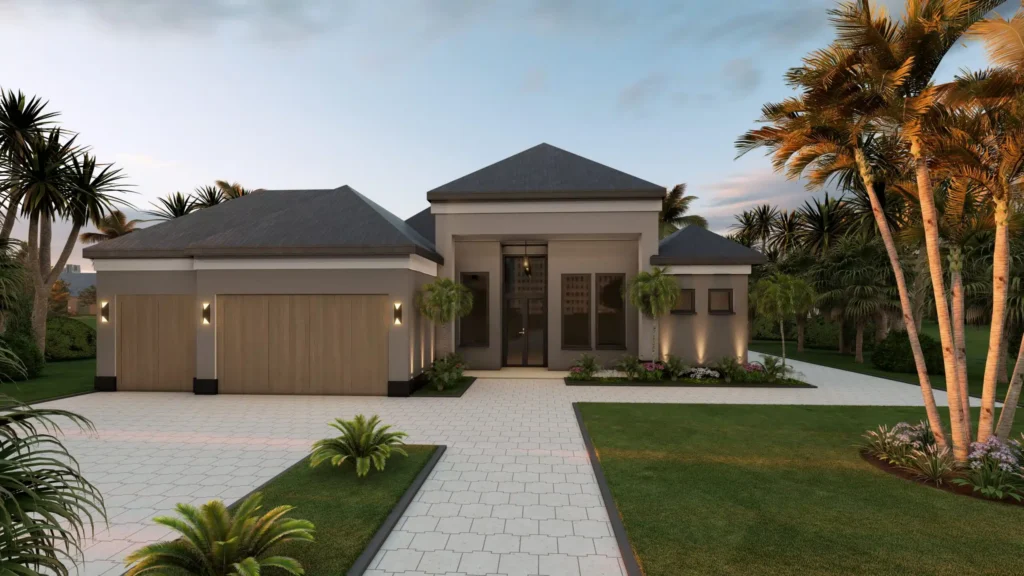


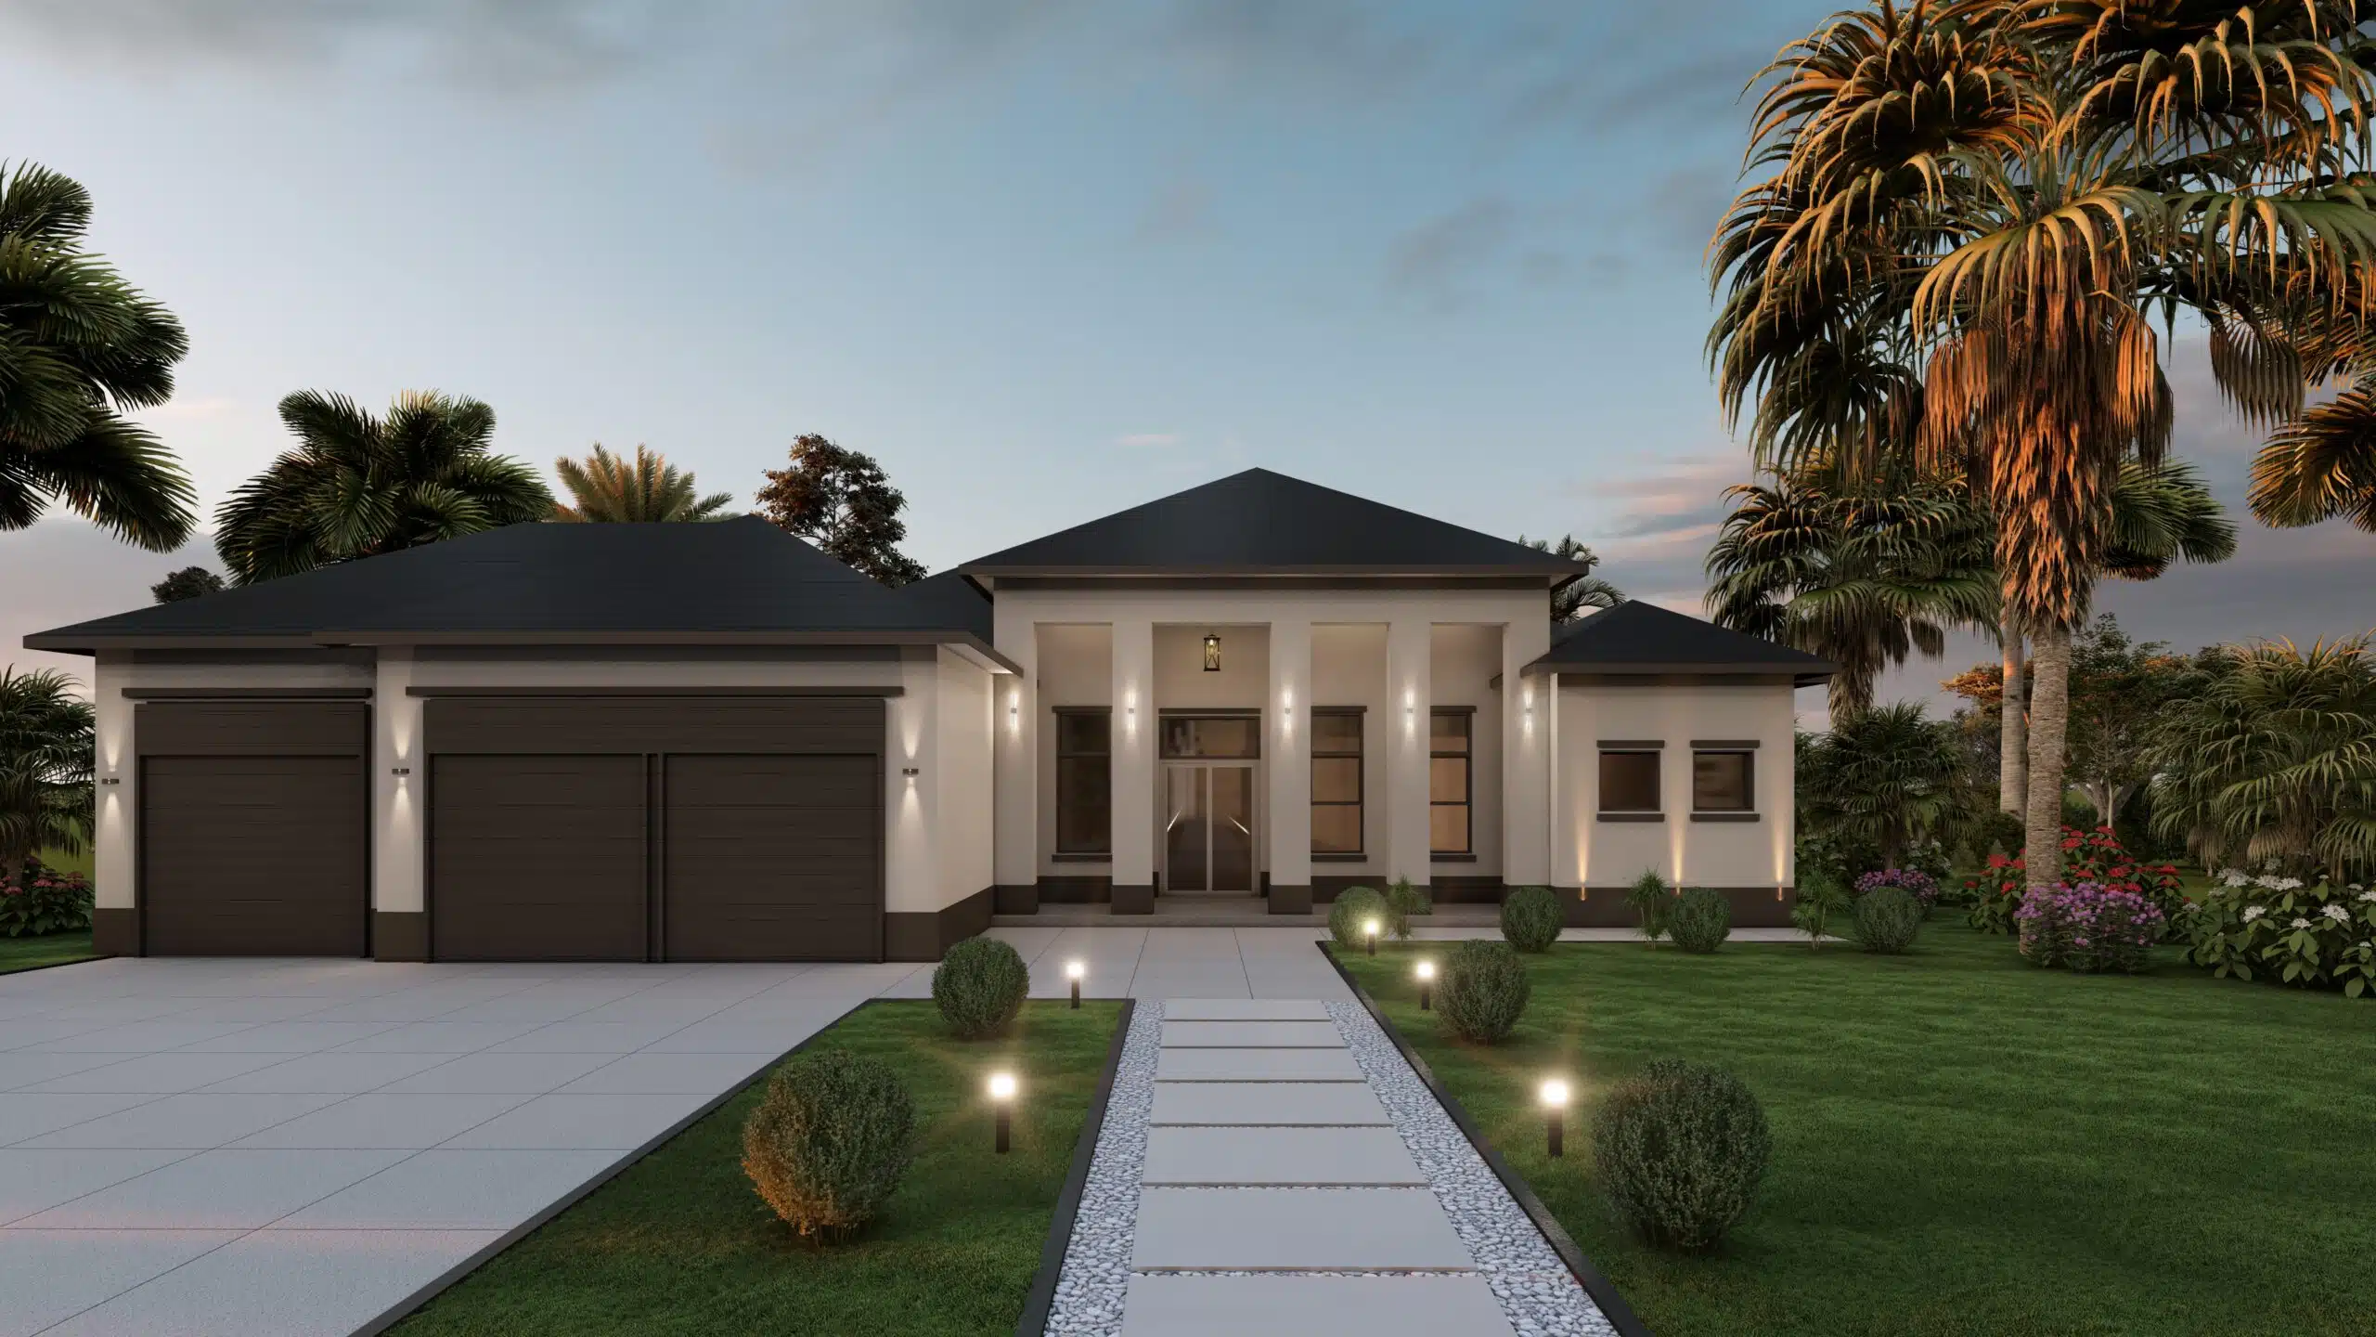
The Doris
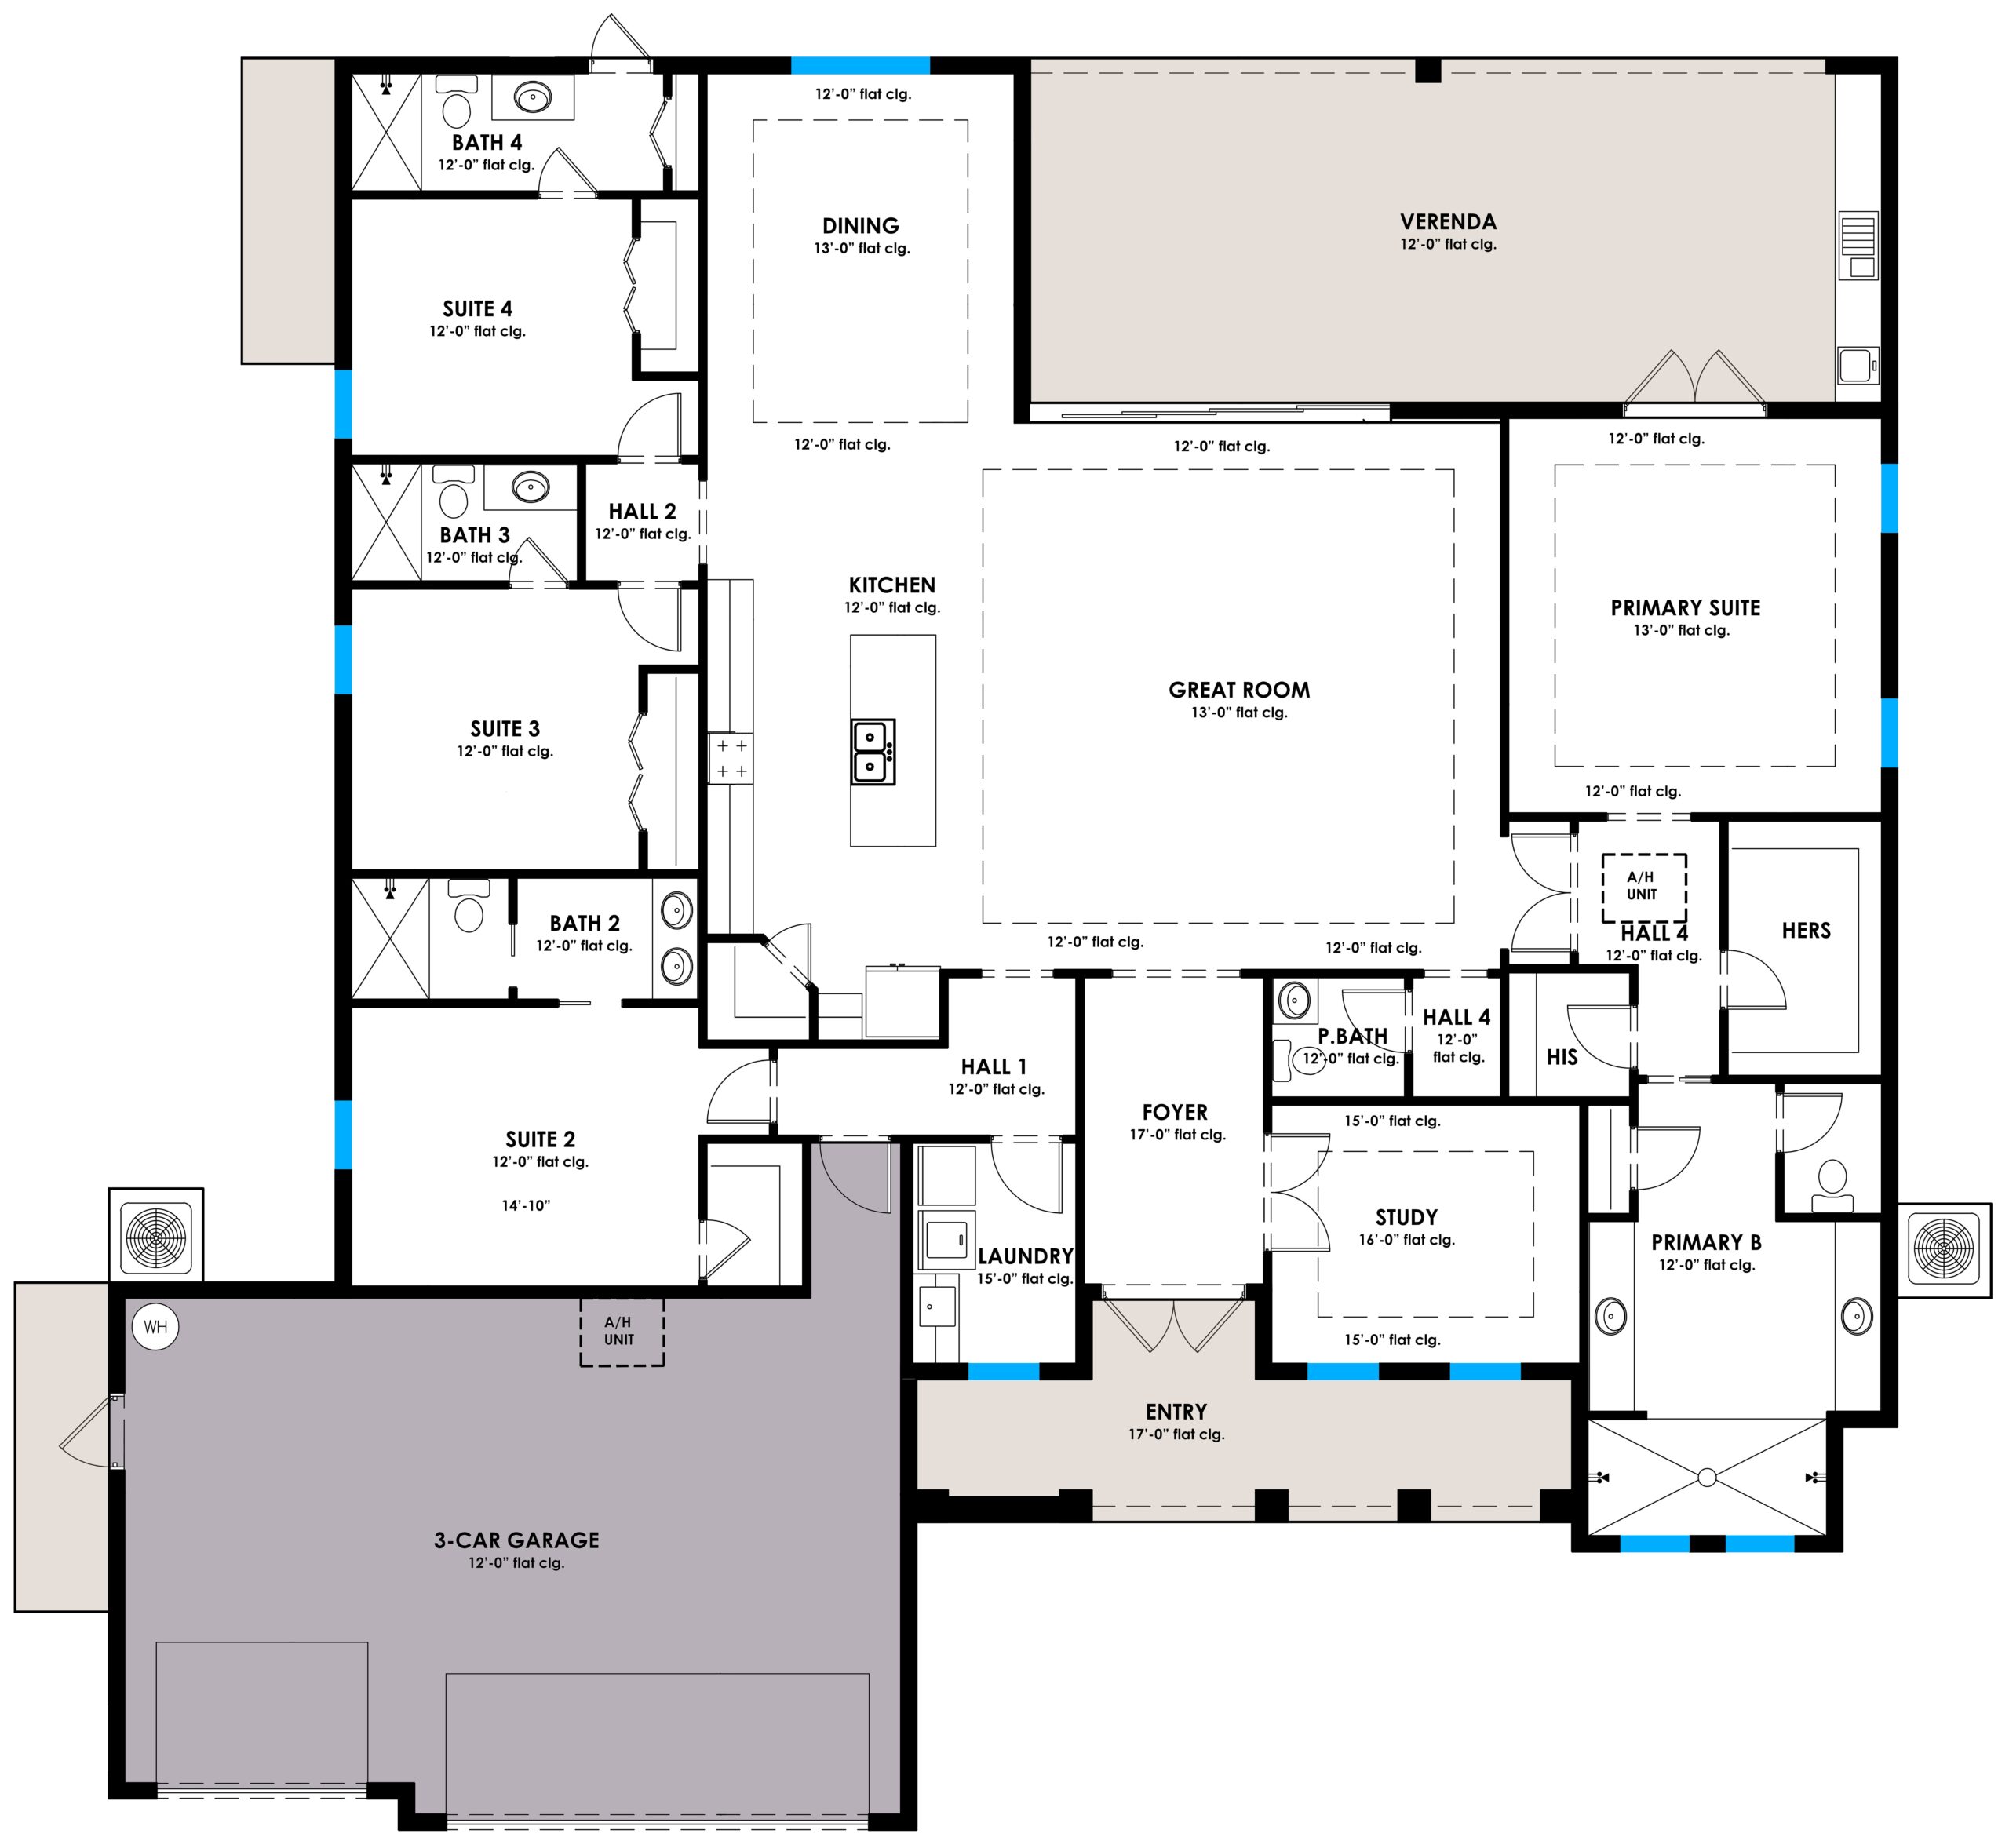
About The Floor Plan
The Doris was named after Doris Revell, Zorb Revell’s mother and Doris Mitchell, Kimberly Henderson’s grandmother. The Doris embodies timeless elegance and grace. This 4-bedroom, 4.5-bathroom home features a private den, a study with French doors, and over 3,000 sq. ft. of refined living space. Each bedroom functions as its own suite with a private bathroom, offering comfort and privacy for every resident or guest. The expansive great room opens to an oversized veranda through sleek zero-turn sliders, perfect for seamless indoor-outdoor living. A dedicated pool bath, spacious laundry room with built-in storage, and a thoughtfully placed powder room add to the home’s functionality. Upgrade options include coffered ceilings, custom cabinetry, luxury flooring, and a gourmet kitchen with designer finishes. The Doris is a true blend of tradition and elevated design.
More From LDG