
The Indigo
About The Floor Plan
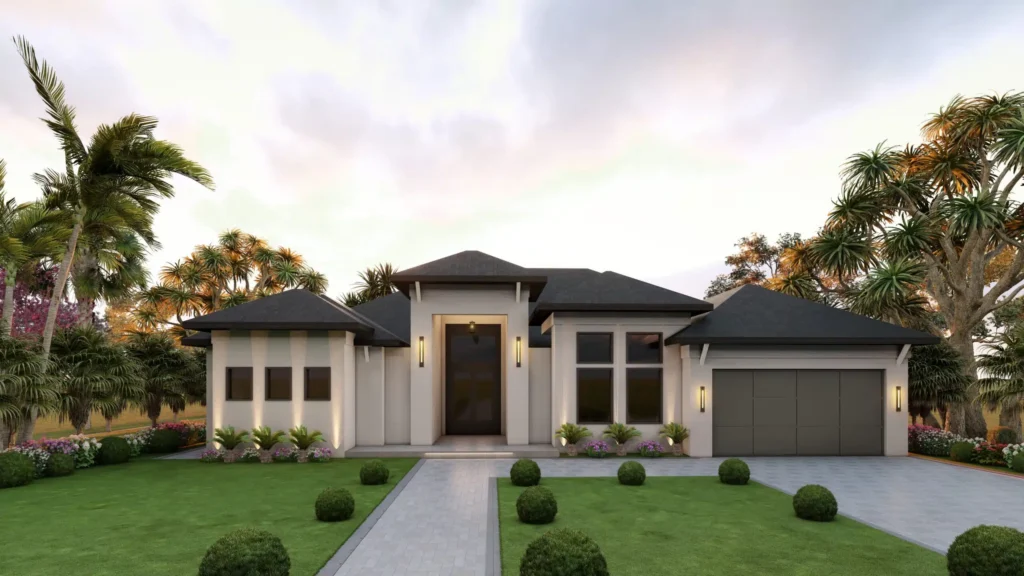
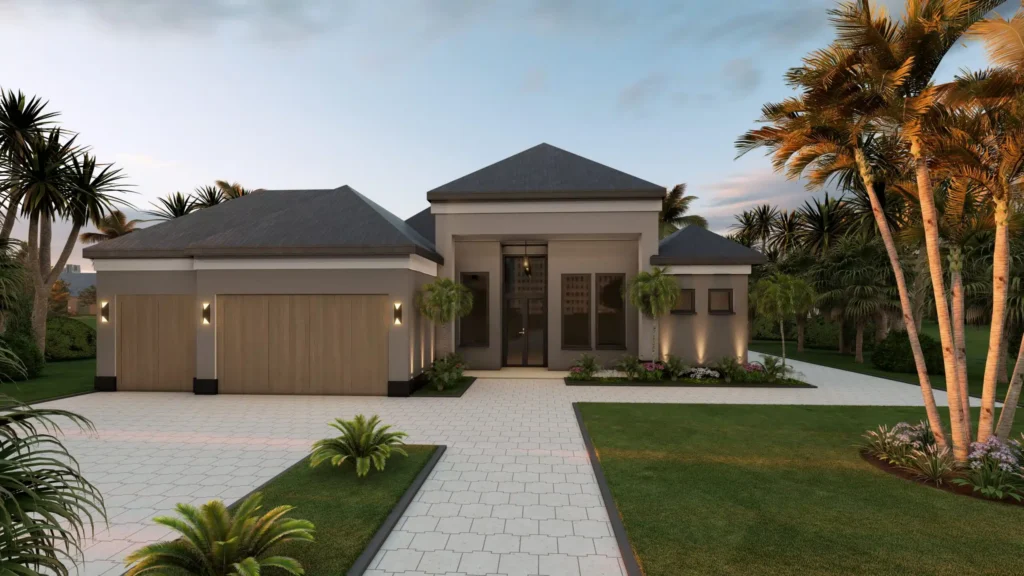
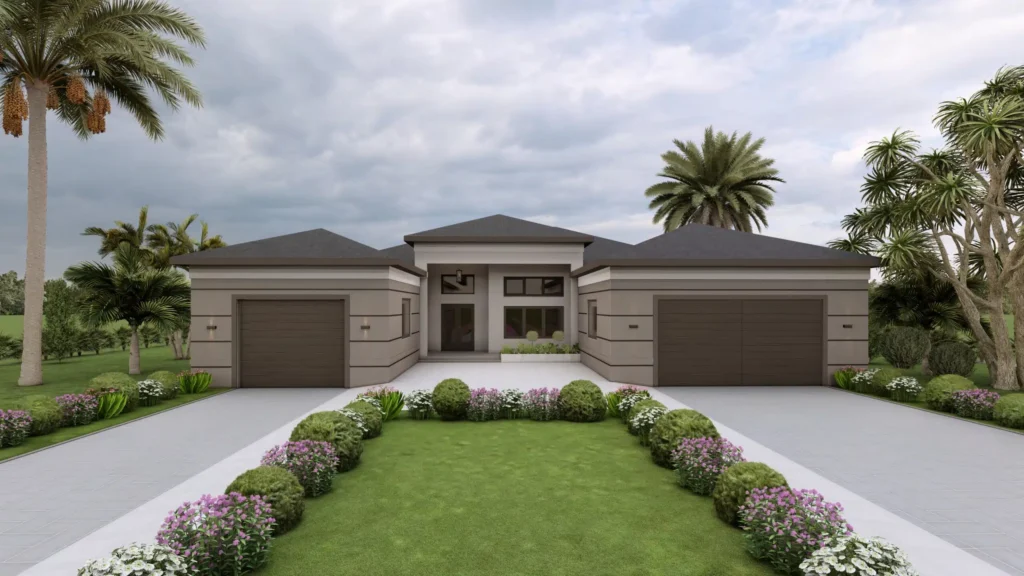
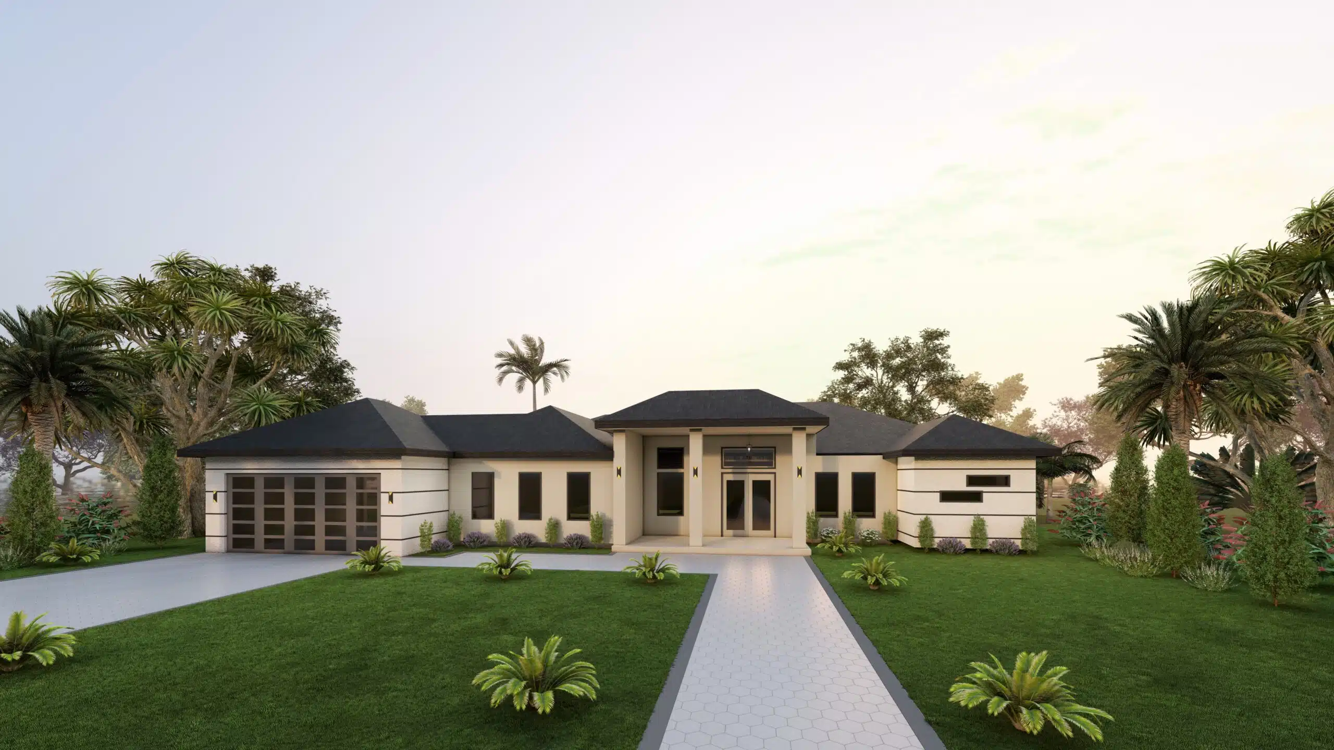
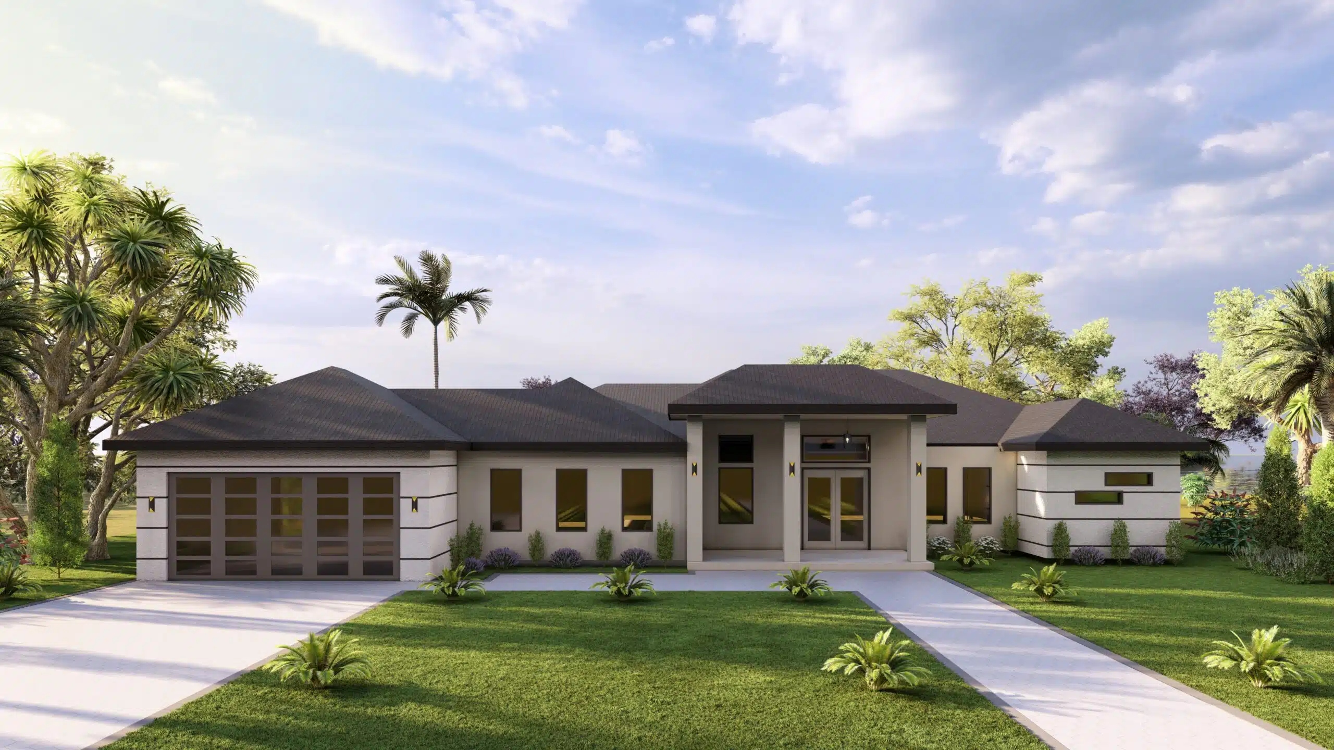
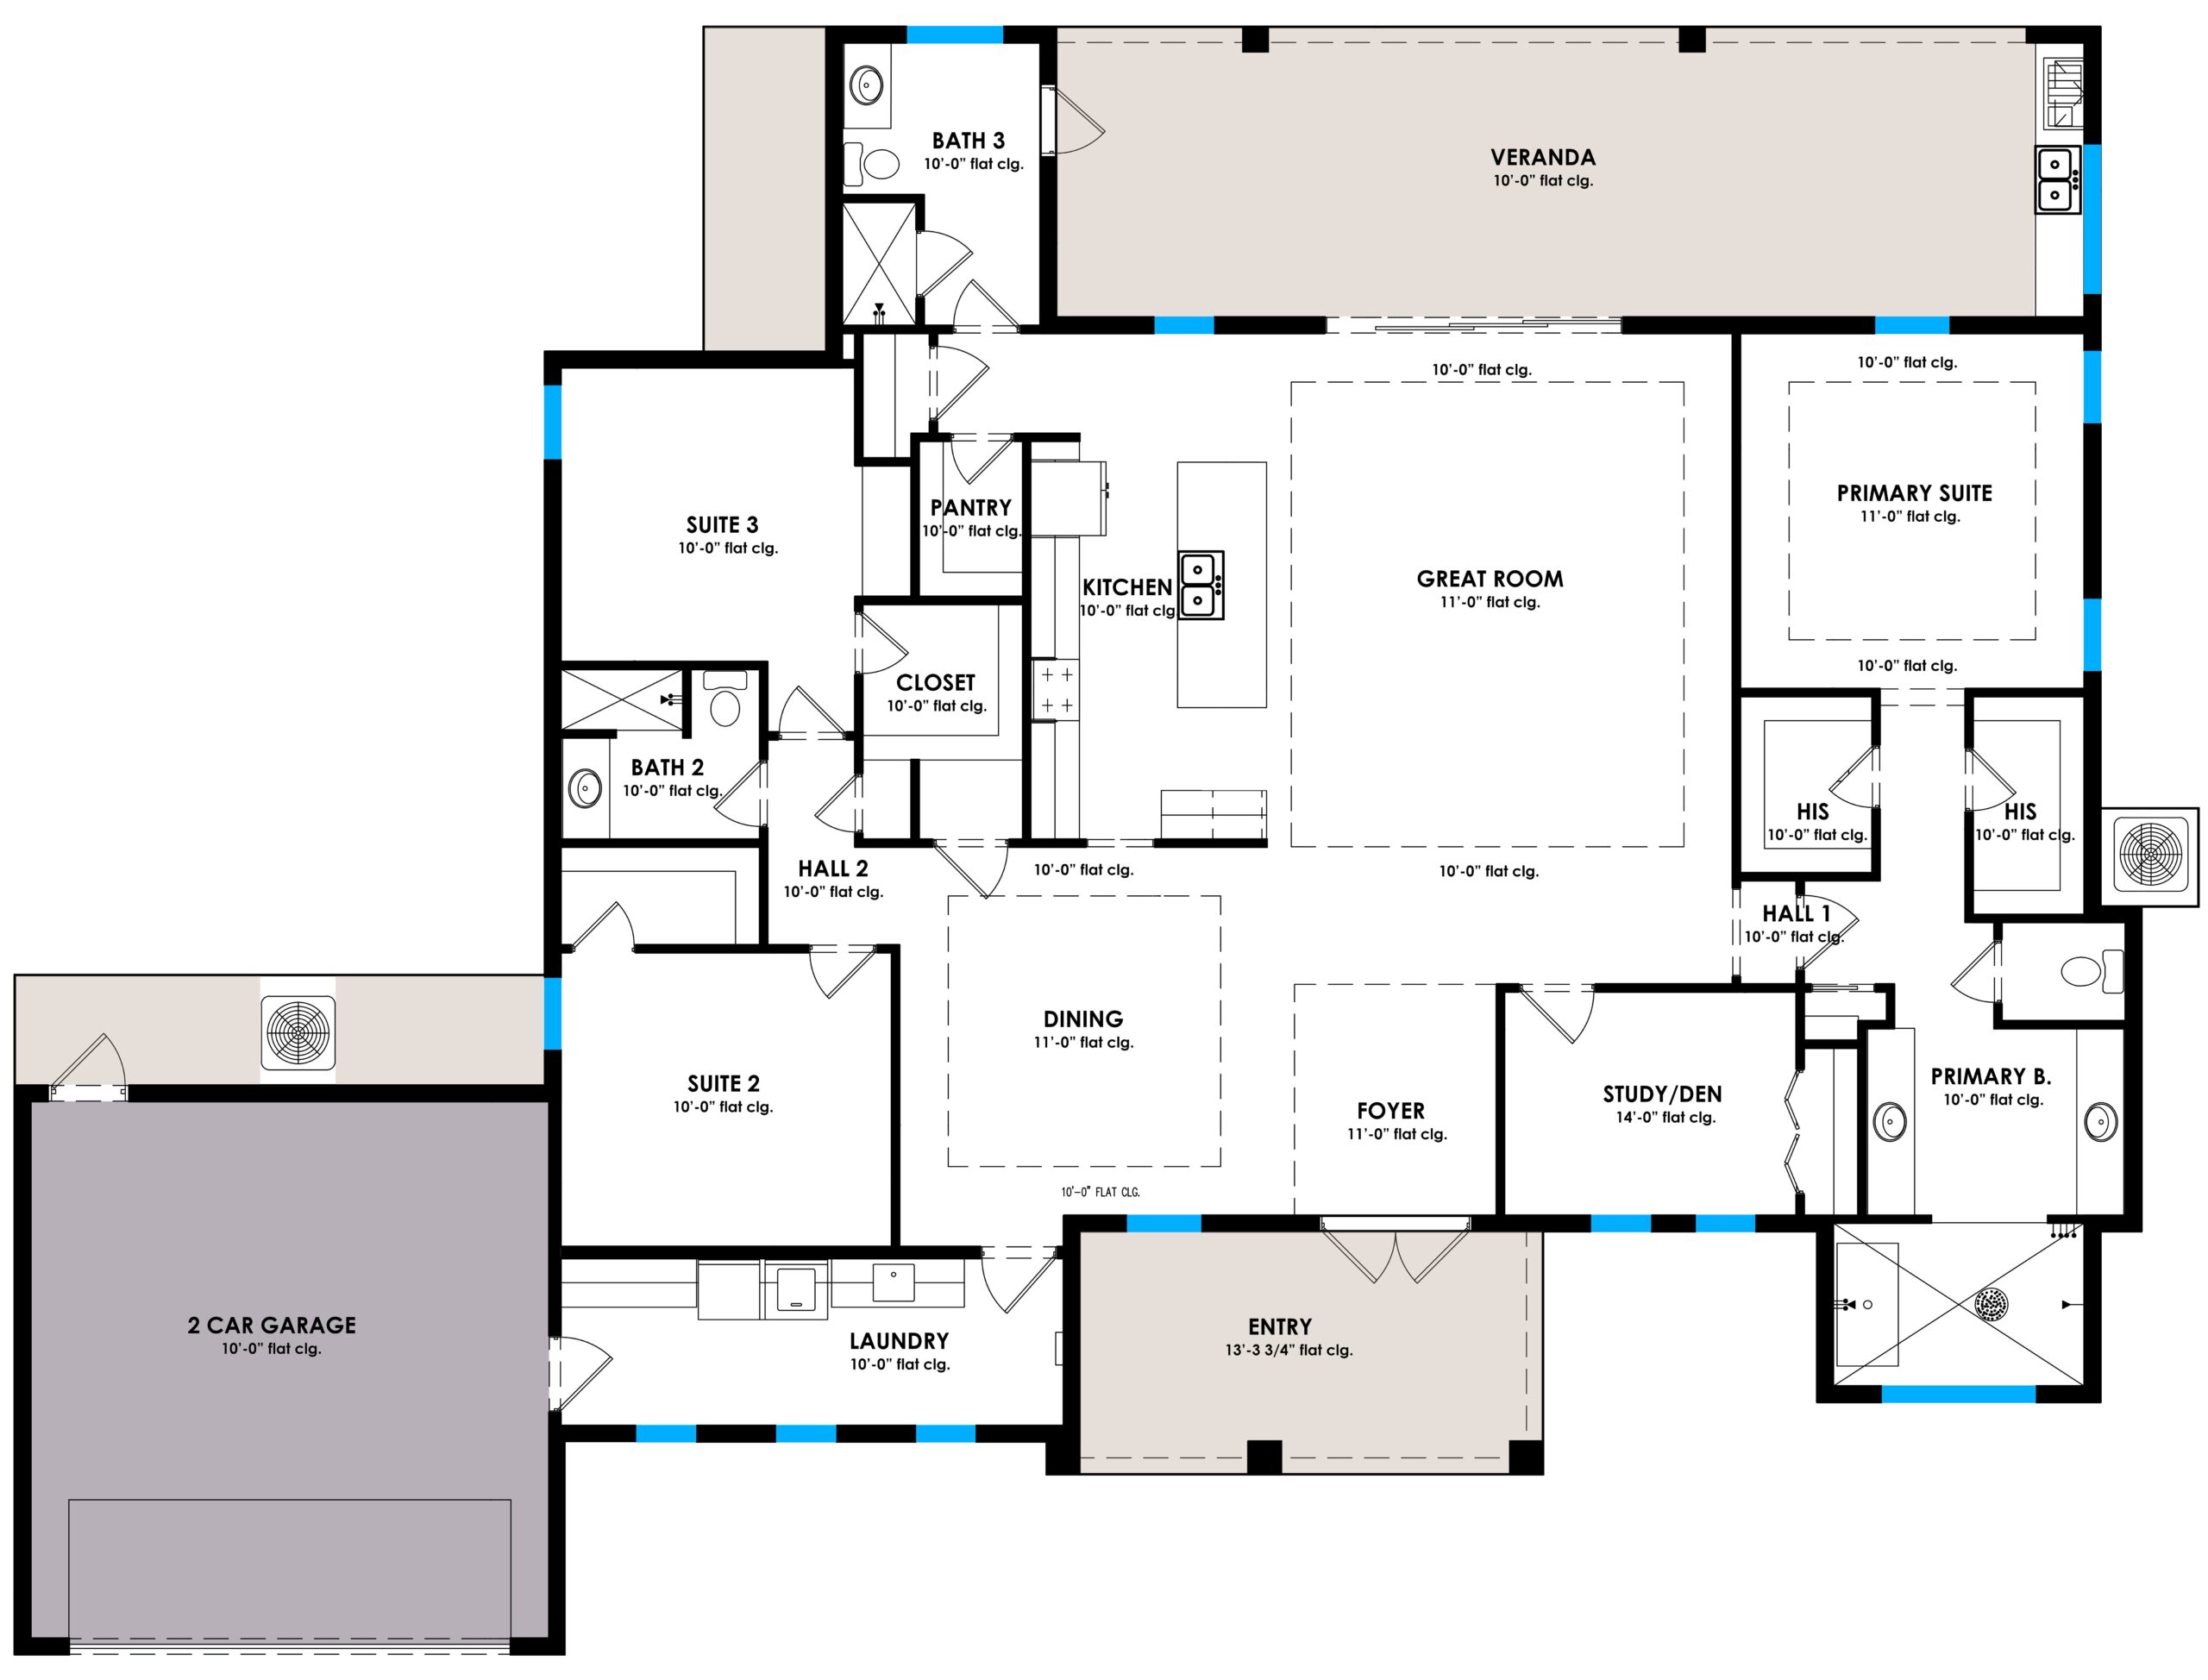
Named after Indigo Potter, oldest daughter of Derrick and Kimberly Henderson, The Indigo blends artistic charm with graceful design. This 3-bedroom, 3-bathroom home includes a study and unique ceiling treatments that add character throughout. The primary suite features a spainspired wet room with a soaking tub and oversized shower for a luxurious retreat. A spacious laundry room with upgrade options for a dog-washing station or extra storage. The expansive great room opens through multiple slides to an oversized veranda with a summer kitchen and dedicated pool bath—perfect for year-round entertaining. The large entry sets a grand tone, while upgrade options include custom cabinetry, built-in features, a mudroom, luxury flooring, and feature walls for elevated style and function.
More From LDG